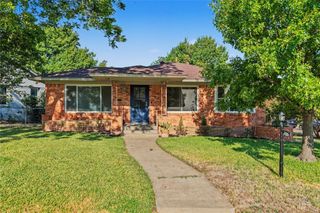
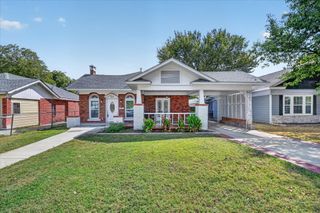
920 Bison Trail, Dallas, TX 75208
- 3 beds |
- 3 baths |
- 1,733 sqft
 Single-Family Home
  Built in 1950
  7,710sqft lot
 —— car garage
  $395/sqft
  Listed 28 days ago
Property Description
Full of charm in the heart of desirable West Kessler, 920 Bison Trail offers a wonderful blend of character, thoughtful updates, and flexible living space. A welcoming front porch, warm wood floors, and a cozy fireplace set the tone, while updates to the kitchen and bathrooms, along with recently replaced double-pane windows, add modern comfort. The primary suite includes an ensuite bathroom plus a bonus room, perfect for an office, sitting room, or additional flex space. The spacious secondary bedroom also features an ensuite bathroom. The well-appointed kitchen has shaker-style cabinets with brass pulls, granite counters, stainless-steel appliances, a farm sink, and a flexible eat-in breakfast area. Out back, a detached ADU provides 370 sqft of additional bedroom or living space, with its own full bathroom and kitchenette, and offers a fantastic space for guests, work, or creative pursuits. Best of all, enjoy a truly special North Oak Cliff location within walking distance of Stevens Park Golf Course, Coombs Creek Trail, and Twelve Hills Nature Center, with Bishop Arts, TYPO, Sylvan Thirty, and Downtown Dallas conveniently located just minutes away. Classic Kessler area appeal, a versatile floor plan, and a location that makes it easy to enjoy the best of all that Oak Cliff has to offer! The main house and DADU specs are combined for marketing purposes.
- Listing Status:
- Active
- Data Last Updated:
- October 13, 2026 at 5:21AM
- Listing Office:
- Compass RE Texas, LLC. : 214-814-8100
- Listing Agent:
- Michael Mahon :
- Contact:
- 214-914-5410
- MLS ID:
- 21384984

- Style: Detached
- Pool: None
- Parking: DrivewayOff Street
- Roofing: Composition
- Windows: Window Coverings
- General: BrickWood Siding1Pillar/Post/Pier
- Originating MLS: NTR_NTREIS
- School District: Dallas ISD
- County: Dallas
- Zoning: STEVENS WOODS BLK C/4736 LOT 500000336163000000
- Utilities: Sewer AvailableWater AvailableCable Available
- Water: Public
- Sewer: Public Sewer
- Source: NTR_NTREIS
This listing courtesy of Michael Mahon , Compass RE Texas, LLC.
Monthly Payment
- Principal & Interest $
- Property Taxes $
- Home Insurance $
- VA Funding Fee $

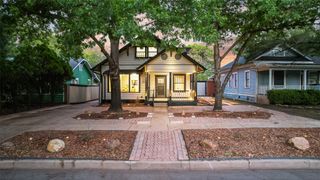
 New - 3 days ago