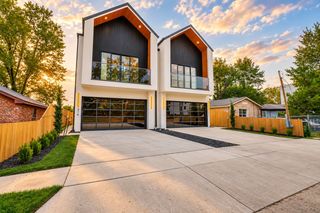
3031 Brooklyndell Avenue, Dallas, TX 75211
- 3 beds |
- 3 baths |
- 1,840 sqft
 Single-Family Home
  Built in 2026
  3,354sqft lot
 2 car garage
  $313/sqft
  Listed 3 days ago
Property Description
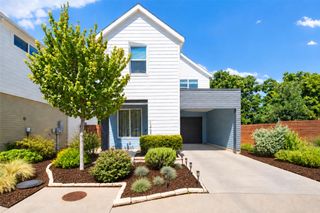
Discover this stunning 2026 custom-built new construction home in Dallas, TX, offering 3 bedrooms, 2.5 bathrooms, 1,840 square feet, and two spacious living areas. Situated on a corner lot with no HOA, this thoughtfully designed two-story home blends distinctive architectural details with modern finishes and everyday functionality. Step inside to an inviting open-concept living space featuring beautiful flooring, abundant natural light, elegant archways, and a contemporary electric fireplace. The kitchen is designed to impress with a spacious center island, breakfast bar seating, stylish cabinetry, designer-inspired lighting, and an open layout ideal for entertaining. A convenient half bath completes the main living area, while the second floor offers a versatile additional living space perfect for a game room, media room, or home office. The primary suite features an ensuite bathroom with dual sinks, a freestanding soaking tub, and a separate shower. Two additional bedrooms share a Jack-and-Jill bathroom with dual sinks. Enjoy the privacy of a fenced backyard, the convenience of an attached two-car garage, and the freedom of no HOA. Located in Dallas ISD with convenient access to shopping, dining, entertainment, and major roadways, this custom new construction home offers an exceptional combination of style, comfort, and modern living. Search address on YouTube for video.
- Listing Status:
- Active
- Data Last Updated:
- October 13, 2026 at 4:19AM
- Listing Office:
- Coldwell Banker Apex, REALTORS : 972-772-9300
- Listing Agent:
- Sara Hudler :
- Contact:
- 214-908-2052
- MLS ID:
- 21401911

- General: Rain Gutters
- Style: Detached
- Pool: None
- Parking: Door-SingleGarageGarage Faces Side
- Roofing: Composition
- General: 2Slab
- Originating MLS: NTR_NTREIS
- School District: Dallas ISD
- County: Dallas
- Zoning: JOHN C MCLEMORES SUBDN BLK F/4519 LT 5A ACS 0004519000F0050000
- Fencing: Back YardPrivacyWood
- Utilities: Electricity ConnectedSewer AvailableWater Available
- Water: Public
- Sewer: Public Sewer
- Source: NTR_NTREIS
This listing courtesy of Sara Hudler , Coldwell Banker Apex, REALTORS
Monthly Payment
- Principal & Interest $
- Property Taxes $
- Home Insurance $
- VA Funding Fee $

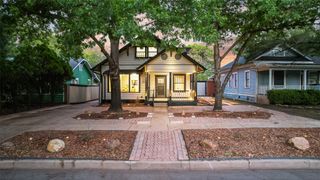
 New - 3 days ago