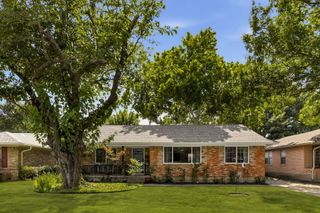
9306 Rolling Rock Lane, Dallas, TX 75238
- 3 beds |
- 2 baths |
- 2,096 sqft
 Single-Family Home
  Built in 1974
  7,405sqft lot
 2 car garage
  $317/sqft
  Listed 2 days ago
Property Description
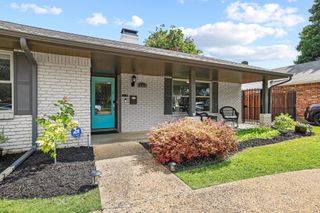
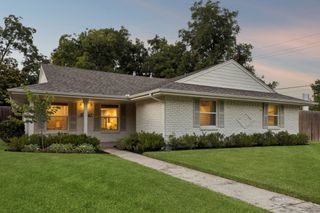
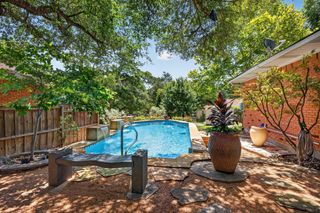
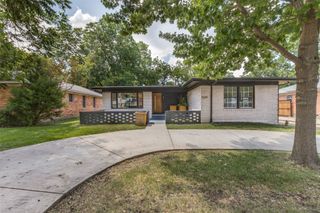
Welcome to this beautifully renovated Lake Highlands home, ideally located just minutes from shopping, dining, White Rock Lake, and major highways. Thoughtfully updated from top to bottom, this move-in-ready home features quartz countertops throughout, custom cabinetry, designer tile with elegant marble accents, and high-end finishes at every turn. The spacious open floor plan lives much larger than its square footage and offers two inviting living areas with a cozy fireplace, a formal dining room, and a bright, open kitchen complete with peninsula seating and a charming breakfast nook. The kitchen also features all-new stainless steel appliances, a custom dry bar with a built-in wine cooler, and under-cabinet LED lighting—perfect for entertaining. The private primary suite is generously sized and includes a large walk-in closet, dual vanities, and a beautifully updated walk-in shower. Two additional bedrooms provide flexibility for family, guests, or a home office. Step outside to an expansive backyard designed for year-round enjoyment, featuring a refinished patio, pergola, and privacy fence—an ideal setting for entertaining, relaxing, or letting pets play. All windows and doors were updated within the last 3 years along with the roof being replaced within the last 5 years for added peace of mind. This exceptional home combines modern style, thoughtful upgrades, and an unbeatable location. Don't miss the opportunity to make it yours—welcome home to Lake Highlands! Refrigerator is negotiable
- Listing Status:
- Active
- Data Last Updated:
- July 12, 2026 at 7:17AM
- Listing Office:
- Agency Dallas Park Cities, LLC : 336-743-0336
- Listing Agent:
- Austin Lee Anderman :
- MLS ID:
- 21326358

- Style: Detached
- Pool: None
- Parking: Additional ParkingAlley AccessGarageGarage Door OpenerGarage Faces Rear
- General: 1
- Originating MLS: NTR
- School District: Richardson ISD
- County: Dallas
- Zoning: 00000738150480000
- Utilities: Electricity ConnectedNatural Gas AvailableSewer AvailableSeparate MetersWater Available
- Water: Public
- Sewer: Public Sewer
- Source: NTR
- Exclusions: Shoe holder in laundry roomTv mounts
This listing courtesy of Austin Lee Anderman , Agency Dallas Park Cities, LLC
Monthly Payment
- Principal & Interest $
- Property Taxes $
- Home Insurance $
- VA Funding Fee $

 New - 14 hours ago