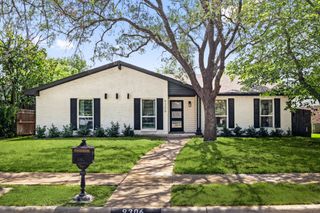
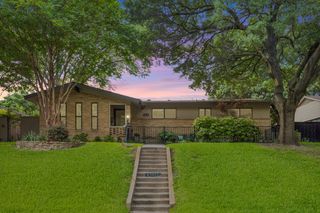
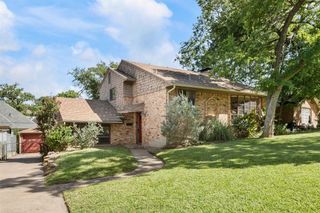
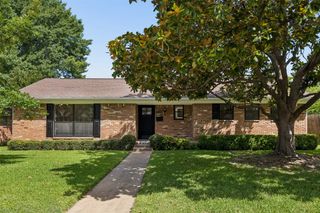
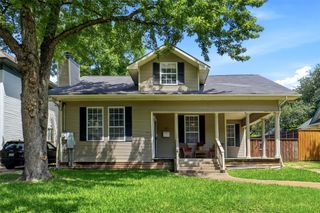
9840 Twin Creek Drive, Dallas, TX 75228
- 2 beds |
- 2 baths |
- 2,166 sqft
 Single-Family Home
  Built in 1956
  0.3acre lot
 —— car garage
  $263/sqft
  Listed 1 day ago
Property Description
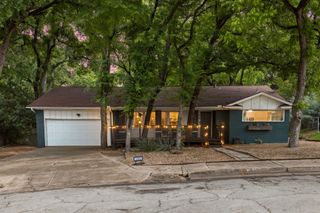
Nestled beneath a canopy of mature trees in one of the area's most desirable neighborhoods, this beautifully appointed residence blends timeless elegance with modern comfort. Designed with an inviting open-concept floor plan, the home showcases rich hardwood flooring throughout the main living areas, tile flooring in the kitchen, a private office, separate laundry room, and an impressive family room centered around a cozy fireplace. The tranquil primary suite offers a spacious walk-in closet and a spa-inspired en-suite featuring a smart toilet, heated floors, an elegant tiled shower with premium luxury fixtures, while the secondary full bath is enhanced by a beautiful skylight. Mini-split systems in both the primary and secondary bedrooms provide exceptional year-round comfort. Step into your own resort-style backyard retreat, where a newly re-plastered in-ground pool with a zero-entry design, cascading water features, covered patio, gazebo, slate walkways, and utility shed create the perfect setting for both entertaining and relaxation. Additional highlights include plantation shutters throughout, a brand-new roof, and an oversized carport. Owner financing is available at 4.75% interest with $200,000 down, with the seller carrying the note—an exceptional financing opportunity rarely available in today's market.
- Listing Status:
- Active
- Data Last Updated:
- July 12, 2026 at 7:17AM
- Listing Office:
- Carrington Real Estate Service : 817-462-8047
- Listing Agent:
- Jayson Kakos :
- MLS ID:
- 21311057

- General: StorageShed(s)
- Style: Detached
- Other Structures: Shed(s)
- Pool: In GroundOutdoor PoolPoolPrivatePool SweepWater Feature
- Parking: Attached CarportAdditional ParkingConverted GarageCarport
- Roofing: Composition
- Windows: Shutters
- General: Brick1Slab
- Originating MLS: NTR
- School District: Dallas ISD
- County: Dallas
- Zoning: WOODCREST BLK 2/7402 LT 41 ASH CREEK & TWIN C00000729493000000
- Fencing: Back YardFencedWood
- Utilities: Sewer AvailableWater Available
- Water: Public
- Sewer: Public Sewer
- Source: NTR
- Exclusions: Refrigeratorwasherdryer
This listing courtesy of Jayson Kakos , Carrington Real Estate Service
Monthly Payment
- Principal & Interest $
- Property Taxes $
- Home Insurance $
- VA Funding Fee $

 New - 2 days ago