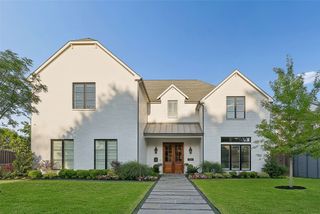
9421 Thornberry Lane, Dallas, TX 75220
- 5 beds |
- 7 baths |
- 7,610 sqft
 Single-Family Home
  Built in 2026
  0.33acre lot
 3 car garage
  $427/sqft
  Listed 10 days ago
Property Description
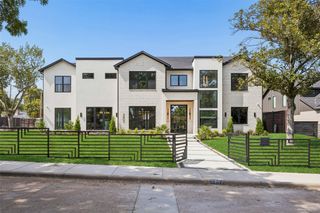
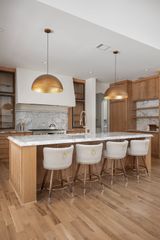
Introducing 9421 Thornberry Lane, a privately gated modern neo-classical estate by COZIE, offering 7,610 square feet of newly constructed luxury in Midway Hollow. Set on an expansive lot and framed by mature oak trees, the residence pairs a refined stucco exterior and steel framed windows with marble flooring, intricate crown molding, custom millwork and statement designer lighting throughout. A dramatic double height foyer with a sculptural curved staircase opens to the soaring great room, formal kitchen and inviting family living area. Designed for elevated entertaining, the home features a Sub-Zero, Wolf and Cove appliance package, oversized island, full catering scullery, walk-in pantry, bar and wine cellar. Three primary-quality suites—including two on the first floor—create exceptional multi-generational flexibility. The owner’s retreat includes a 14 foot recessed ceiling, fireplace, patio deck access, spa bath with a fully marble clad shower and a walk through closet with private laundry. Additional highlights include five ensuite bedrooms, a paneled study, dedicated home theater, game room, flex space, whole home audio system, three fireplaces, a second floor balcony, three car garage and built in outdoor kitchen. The expansive backyard offers exceptional space for a future pool, cabana and sports court. A rare opportunity to own a thoughtfully designed COZIE estate blending classical elegance, modern function and enduring luxury.
- Listing Status:
- Active
- Data Last Updated:
- August 15, 2026 at 1:21PM
- Listing Office:
- Christie's Lone Star : 214-821-3336
- Listing Agent:
- Piper Young :
- MLS ID:
- 21350337

- General: Built-in BarbecueBalconyBarbecue
- Style: Contemporary/ModernDetached
- Pool: None
- Parking: DrivewayGarageTandem
- Roofing: Composition
- General: Stucco2Slab
- Originating MLS: NTR
- School District: Dallas ISD
- County: Dallas
- Zoning: NORTHWEST HEIGHTS BLK 10/5085 LT 800000359026000000
- Utilities: Sewer AvailableWater Available
- Water: Public
- Sewer: Public Sewer
- Source: NTR
This listing courtesy of Piper Young , Christie's Lone Star
Monthly Payment
- Principal & Interest $
- Property Taxes $
- Home Insurance $
- VA Funding Fee $

 New - 16 hours ago