9435 Hunters Creek Drive, Dallas, TX 75243
- 4 beds |
- 3 baths |
- 2,445 sqft
 Single-Family Home
  Built in 1969
  7,754sqft lot
 2 car garage
  $286/sqft
  Listed 6 days ago
Property Description
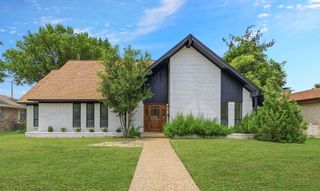
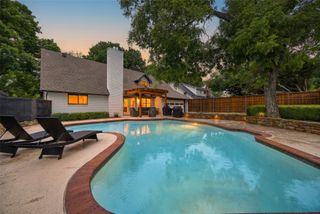
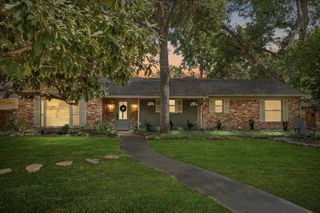
Welcome to this inviting 4-bedroom, 2.5-bath pier and beam home in the coveted Town Creek neighborhood, ideally situated on a quiet interior street. With 2,445 square feet and an easy, functional layout, the home offers two living spaces and two dining areas, providing plenty of room for everyday living and entertaining. The open kitchen flows seamlessly into the vaulted living room, creating a spacious gathering area filled with natural light. The versatile fourth bedroom also makes an ideal home office or flex space. Interior was freshly repainted throughout in 2026, ready for you to move right in! Smart-home features add modern convenience, including smart lighting and sprinkler controls. Step outside to a secluded backyard featuring a beautiful old oak tree overlooking an extended patio—an inviting setting for relaxing or entertaining. A generator hookup has also been installed for added peace of mind. Enjoy the best of Lake Highlands with easy access to highways, shopping, dining, and everyday conveniences. A wonderful combination of location, livability, and flexibility, this home is ready for its next chapter.
- Listing Status:
- Active
- Data Last Updated:
- August 26, 2026 at 1:18PM
- Listing Office:
- Ebby Halliday, REALTORS : 214-826-0316
- Listing Agent:
- Steven Cairns :
- Contact:
- 214-826-0316
- MLS ID:
- 21361287

- Style: Detached
- Pool: None
- Parking: Garage Faces Rear
- Roofing: Composition
- General: Brick1Pillar/Post/Pier
- Originating MLS: NTR
- School District: Richardson ISD
- County: Dallas
- Zoning: FOREST MEADOWS BLK D/8151 LT 1600000794210750000
- Fencing: Wood
- Utilities: Sewer AvailableWater AvailableCable Available
- Water: Public
- Sewer: Public Sewer
- Source: NTR
This listing courtesy of Steven Cairns , Ebby Halliday, REALTORS
Monthly Payment
- Principal & Interest $
- Property Taxes $
- Home Insurance $
- VA Funding Fee $

 New - 1 day ago