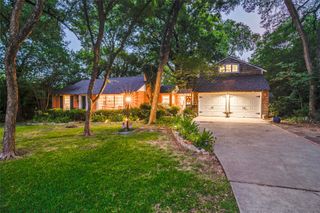
9677 Crestedge Drive, Dallas, TX 75238
- 5 beds |
- 5 baths |
- 3,429 sqft
 Single-Family Home
  Built in 1964
  8,756sqft lot
 2 car garage
  $430/sqft
  Listed 3 days ago
Property Description
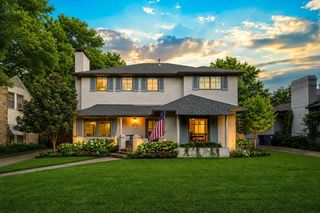
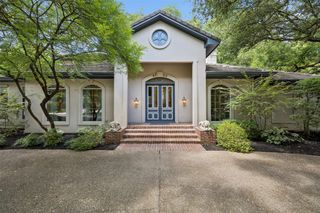
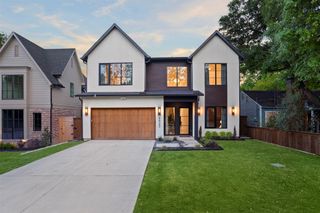
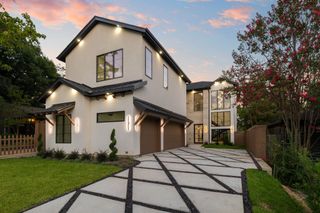
Nestled on a flat lot in highly sought after White Rock Valley and just a short walk to highly acclaimed White Rock Elementary, this beautifully updated home offers an exceptional combination of space, style, and functionality. With 5 bedrooms, 4.1 bathrooms, and multiple living areas, the flexible floor plan easily adapts to everyday living, entertaining, or working from home. Natural light fills the home, highlighting the stunning white oak floors, generous room sizes, and quality finishes throughout. The spacious kitchen is designed for both the home chef and entertainer, featuring granite countertops, stainless steel appliances, a commercial-grade gas range, abundant cabinetry, and an effortless flow into the living and dining areas. The private primary suite offers a relaxing retreat with a spa-inspired marble bath, oversized walk-in closet, dual vanities, soaking tub and separate shower. Additional bedrooms provide comfortable accommodations for family and guests, while the oversized fifth bedroom offers endless possibilities as a game room, media room, or playroom. Step outside to a large backyard offering plenty of room for entertaining, outdoor activities, or future pool plans. Additional features include a rear-entry two-car garage with automatic gate, updated bathrooms, fireplace, mudroom, large utility room, workout room and quality craftsmanship throughout. Ideally situated near White Rock Lake, neighborhood parks, walking and biking trails, and the shopping and dining destinations of Lake Highlands and East Dallas, this move-in-ready home combines timeless design with an unbeatable location in one of the area's most sought-after neighborhoods. Don't miss your chance to call this house, HOME
- Listing Status:
- Active
- Data Last Updated:
- July 12, 2026 at 7:17AM
- Listing Office:
- Compass RE Texas, LLC : 214-814-8100
- Listing Agent:
- Jason Thomas : 214-538-3390
- MLS ID:
- 21322713

- General: LightingPrivate YardRain Gutters
- Style: TraditionalDetached
- Pool: None
- Parking: Additional ParkingConcreteCoveredDirect AccessDoor-SingleDrivewayElectric GateEnclosedGarageGarage Door OpenerInside EntranceKitchen LevelLightedGarage Faces RearStorage
- Roofing: CompositionShingle
- General: Brick2Slab
- Road/Access: All Weather Road
- Originating MLS: NTR
- School District: Richardson ISD
- County: Dallas
- Zoning: WHITE ROCK NORTH BLK C/8119 LT 1400000792001000000
- Fencing: Back YardFencedFullGateHigh FencePrivacyWood
- Utilities: Electricity AvailableElectricity ConnectedNatural Gas AvailableOverhead UtilitiesPhone AvailableSewer AvailableSeparate MetersWater AvailableCable Available
- Water: Public
- Sewer: Public Sewer
- Source: NTR
- Exclusions: Dining room chandelierDownstairs bedroom chandeliergirl's room chandelierall artwork and tvskitchen refrigerator
This listing courtesy of Jason Thomas , Compass RE Texas, LLC
Monthly Payment
- Principal & Interest $
- Property Taxes $
- Home Insurance $
- VA Funding Fee $

 New - 1 day ago