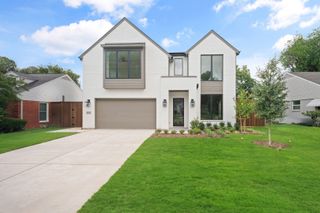
8732 Arbor Park Court, Dallas, TX 75243
- 4 beds |
- 4 baths |
- 4,099 sqft
 Single-Family Home
  Built in 1984
  0.42acre lot
 3 car garage
  $341/sqft
  Listed 2 days ago
Property Description
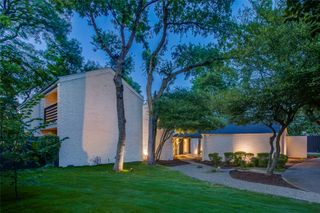
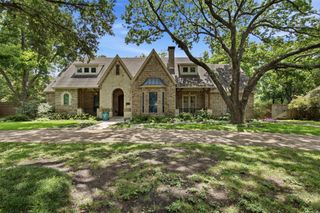
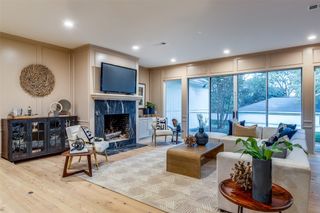
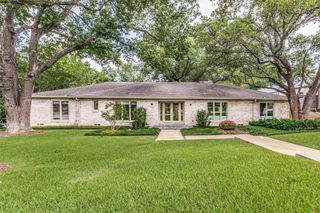
LOCATION, LAND, LIFESTYLE! A rare offering in Little Town Creek, one of the Area's most established and coveted Neighborhoods. Luxury Homes in this neighborhood rarely become available. This one-of-a-kind home in sought-after Lake Highlands neighborhood is nestled among towering trees on a corner lot of nearly half an acre, offering luxury, accessibility and ample space. Ideal floorplan with Primary and Guest Suites downstairs. Upstairs are 2 bedrooms, one with an ensuite bath, and Game Room with a wall of built-ins. Plus, an air-conditioned storage closet. Downstairs, the library provides a great place to escape and read with a wall of bookshelves and cabinets that include a built-in TV cabinet. Enter the cozy Study with Fireplace through the Primary Suite or through French Doors from the exterior. It features a wall of built-ins plus desk. Escape from the world in the luxurious remodeled Primary Bath. Storage in the huge Primary Custom Closet is a dream. The heart of this home is the remodeled Country French designer Kitchen, featuring a granite island with a waterfall edge, stained beadboard underneath, & pull-out shelves and drawers line both sides. Glass cabinet doors with interior lighting, plus over & under cupboard lighting, and 2 pantries. Stainless appliances include a 6-burner gas cooktop, double ovens, microwave and warming drawer. Built-in desk with shelves, too! The Breakfast Room features a Hutch and French Doors leading to the extensive Patio. Entertain in style in the large dining room that seats 10 comfortably! The Great Room with FP offers a wonderful area for family to gather or entertain large groups! Amenities include hardwoods in the living areas, high ceilings, 3 sets of French Doors and a 3-car Garage with a workbench and sink. Plenty of parking provided by Circular driveways located at both front and side entry. Huge, low maintenance backyard with towering trees provide a private oasis for relaxation. 3-Car Garage, workbench & sink.
- Listing Status:
- Active
- Data Last Updated:
- July 12, 2026 at 7:17AM
- Listing Office:
- RE/MAX Premier : 972-991-1616
- Listing Agent:
- Joan Parma :
- MLS ID:
- 21320837

- General: LightingRain Gutters
- Style: TraditionalDetached
- Pool: None
- Parking: Additional ParkingCircular DrivewayDoor-MultiDoor-SingleDrivewayGarageGarage Door OpenerKitchen LevelLightedOversizedGarage Faces SideWorkshop in Garage
- Roofing: Tile
- Windows: Skylight(s)Shutters
- General: Stucco2Pillar/Post/Pier
- Originating MLS: NTR
- School District: Richardson ISD
- County: Dallas
- Zoning: LITTLE TOWN CREEK BLK B/8147 LOT 12 ARBOR PAR00000794175220000
- Fencing: FencedWood
- Utilities: Cable AvailableNatural Gas AvailableSewer AvailableSeparate MetersUnderground UtilitiesWater Available
- Water: Public
- Sewer: Public Sewer
- Source: NTR
- Exclusions: All curtains & drapes; Guest bathroom Mirror downstairs
This listing courtesy of Joan Parma , RE/MAX Premier
Monthly Payment
- Principal & Interest $
- Property Taxes $
- Home Insurance $
- VA Funding Fee $

 New - 3 days ago