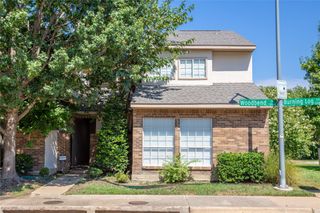
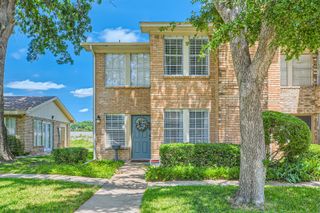
9807 Bent Branch Lane, Dallas, TX 75243
- 3 beds |
- 3 baths |
- 1,905 sqft
 Town Home
  Built in 1978
  2,614sqft lot
 —— car garage
  $131/sqft
  Listed 1 month ago
Property Description
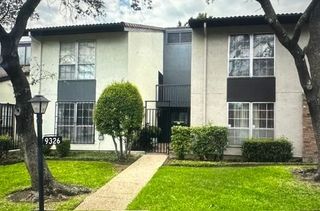
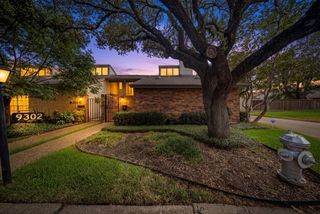
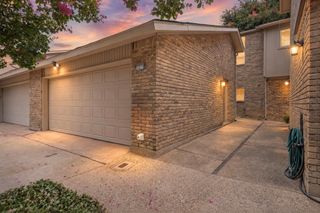
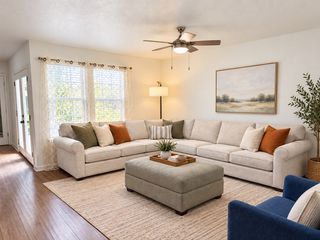
Beautifully Updated Townhouse – Prime Dallas Location. Welcome home to this move-in-ready townhouse in a peaceful, well-maintained Dallas community with easy access to US-75 and LBJ-635. With approximately $52,000 in recent updates, this home offers spacious living and dining areas plus three generously sized bedrooms, including one bedroom and a full bath downstairs, ideal for guests, multigenerational living, or a home office. Major Updates Include:, New roof (2025), Two Trane HVAC systems (2022), renovated kitchen with new cabinetry, appliances, and fixtures Updated flooring, fresh interior paint, and new carpet, Updated lighting and fixtures throughout, Resurfaced bathtubs and new toilets, Drinking-water filtration system, Updated Riverstone landscaping, front gate, and wall, Each bedroom boasts its own attached bathroom and walk-in closet, offering privacy and ample storage throughout. Outside, enjoy front parking, a two-car carport, and additional storage space. HOA-Included Amenities: landscaping, tree trimming, trash service, sprinkler and exterior maintenance, roof and fence repairs, two community pools, playgrounds, tennis and basketball courts, a dog park, clubhouse, security patrols, and surveillance cameras. Perfectly situated near shopping, dining, Richland College, and UTD, with quick access to major highways, this home is a rare combination of extensive updates, generous living space, top-tier amenities, and unbeatable location.
- Listing Status:
- Active
- Data Last Updated:
- October 13, 2026 at 3:20PM
- Listing Office:
- Coldwell Banker Apex, REALTORS : 972-727-3377
- Listing Agent:
- Mary Bawary-Boueri :
- Contact:
- 469-254-7975
- MLS ID:
- 21364107

- Style: Traditional
- Pool: None
- Parking: Carport
- General: BrickOther2
- HOA Amenities: Maintenance GroundsMaintenance Structure420.0Monthly
- Originating MLS: NTR_NTREIS
- School District: Richardson ISD
- County: Dallas
- Zoning: CHIMNEY HILL 4TH INST BLK G/8416 LT 300000820303040000
- Fencing: Wood
- Utilities: Sewer AvailableWater Available
- Water: Public
- Sewer: Public Sewer
- Source: NTR_NTREIS
- Exclusions: WasherDryerFridge
This listing courtesy of Mary Bawary-Boueri , Coldwell Banker Apex, REALTORS
Monthly Payment
- Principal & Interest $
- Property Taxes $
- Home Insurance $
- VA Funding Fee $