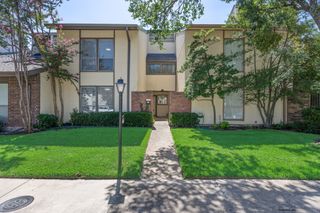
$249,000
3022 Eastpark Drive, Garland, TX 75044
- 4 beds |
- 3 baths |
- 1,842 sqft
 Town Home
  Built in 1973
  2,091sqft lot
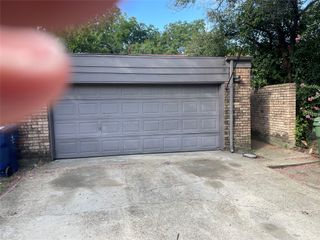
 2 car garage
  $135/sqft
  Listed 28 days ago
Property Description
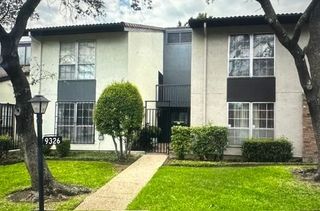
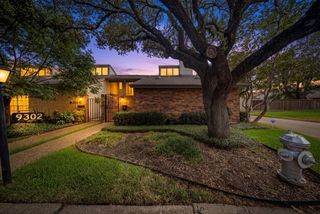
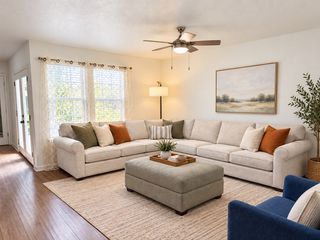
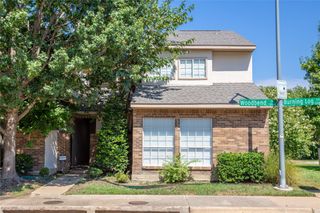
This spacious 4-bedroom, 2.5-bath townhome offers a flexible floor plan, including a downstairs fourth bedroom that could also make a great home office or flex space. The home features generous living areas, a wood-burning fireplace, and a kitchen with granite countertops and ample cabinetry. Enjoy a private fenced patio, attached 2-car garage, plus community amenities including a pool, tennis courts, clubhouse, green spaces, and walking paths. Conveniently located near shopping, dining, Downtown Garland, Lake Ray Hubbard, and major highways with easy access to Richardson, Plano, and Dallas.
- Listing Status:
- Active
- Data Last Updated:
- October 13, 2026 at 3:20PM
- Listing Office:
- Monument Realty : 214-705-7827
- Listing Agent:
- Yesenia Carmolinga :
- Contact:
- 469-859-2415
- MLS ID:
- 21386202

- Pool: NoneCommunity
- Parking: Additional ParkingCommonDrivewayGarage
- Roofing: Composition
- General: Brick2Slab
- HOA Amenities: All FacilitiesAssociation ManagementMaintenance Grounds225.0Monthly
- Originating MLS: NTR_NTREIS
- School District: Garland ISD
- County: Dallas
- Zoning: DUCK CREEK TOWNHOUSE BLK 1 LOT 2026143500010200000
- Utilities: Sewer AvailableWater AvailableCable Available
- Water: Public
- Sewer: Public Sewer
- Source: NTR_NTREIS
This listing courtesy of Yesenia Carmolinga , Monument Realty
Monthly Payment
$Est. Payment
- Principal & Interest $
- Property Taxes $
- Home Insurance $
- VA Funding Fee $