3506 Mount Scenery Lane, Dayton, TX 77535
- 4 beds |
- 4 baths |
- 2,572 sqft
 Single-Family Home
  Built in 2026
  6,443sqft lot
 2 car garage
  $166/sqft
  Listed 11 days ago
Property Description
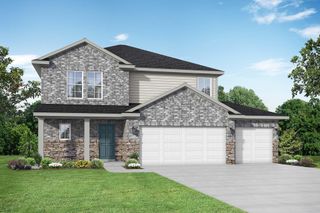
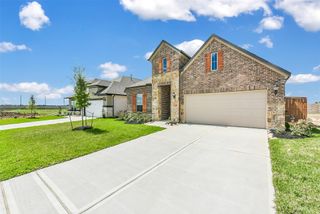
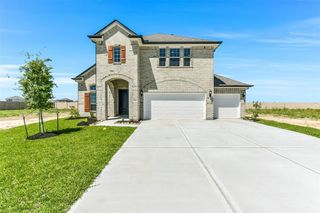
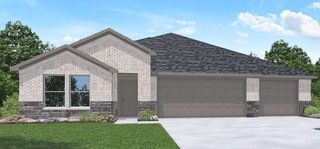
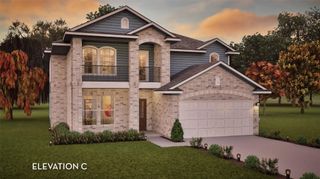
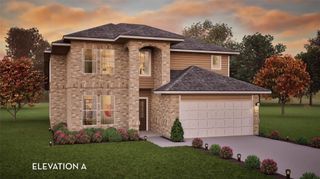
This beautiful stone / brick elevation home features an extended covered patio, formal dining, high ceilings, and an open Island kitchen. Luxury vinyl plank floors flow through the main living area. The upgraded glass textured front door sets the tone, while the kitchen boast stylish tile backsplash, stainless steel appliances with a matching 10-in deep undermount sink and a large island. The spacious primary suite includes a bay window, high ceiling, spa like bath with oversized shower, dual vanities, and walk-in closet. The covered backyard patio offers a space to enjoy your outdoor activities. This brand-new McKinley home delivers modern energy efficiency in a growing community with neighborhood amenities including a pool. Conveniently located with easy access to major routes. Schedule your tour today.
- Listing Status:
- Active
- Date Added:
- October 2, 2026
- Data Last Updated:
- October 14, 2026 at 12:09AM
- Listing Office:
- JLA Realty : 713-489-8130
- Listing Agent:
- Tammy Pratka : 1+936-402-2757
- MLS ID:
- 9775589
- General: Sprinkler System
- Style: Traditional
- Parking: Attached
- Roofing: Composition
- General: Batts InsulationInsulation - Blown CelluloseBrickCement SidingStucco2Slab
- Road/Access: Concrete
- HOA Amenities: 1425.0Annually
- Originating MLS: Houston Association of Realtors
- School District: 74 - Dayton
- County: Liberty
- Zoning: RIVER RANCH MEADOWSSEC 11BLOCK 1LOT 21ACRES .1479007274000121000
- Fencing: Back Yard
- Water: Water District
- Source: Houston Association of Realtors
This listing courtesy of Tammy Pratka , JLA Realty
Monthly Payment
- Principal & Interest $
- Property Taxes $
- Home Insurance $
- VA Funding Fee $