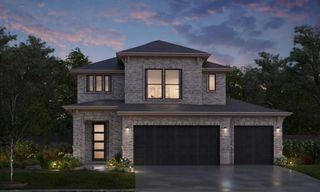
612 Canadian Trail, Dayton, TX 77535
- 4 beds |
- 3 baths |
- 2,959 sqft
 Single-Family Home
  Built in 2026
  8,407sqft lot
 3 car garage
  $141/sqft
  Listed 15 days ago
Property Description
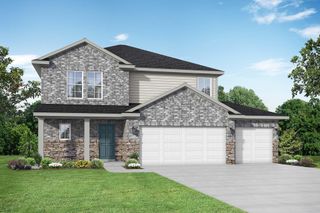
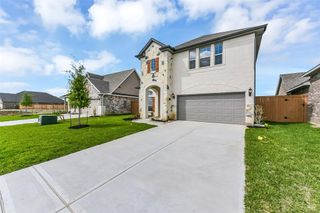
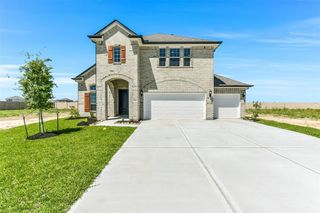
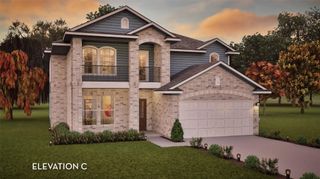
The elegant Silverthorne floor plan that has it all. Upon entry, you are met with your secluded private study. Past the staircase, you enter the heart of your home. The combined family room and dining area give this spacious layout tons of character. The kitchen boasts plenty of desirable features like granite countertops, birch cabinets, and designer light fixtures. Past your downstairs powder bathroom, the master suite resides with his-and-hers closets, and dual vanities. You will love what the second floor has in store! Upstairs in the Silverthorne plan, you will find a large gameroom with a media room right next door! Also, there are three spacious bedrooms with two containing walk-in closets. Filled with attractive options and exclusive included features, you will love the Silverthorne!
- Listing Status:
- Active
- Date Added:
- September 28, 2026
- Data Last Updated:
- October 14, 2026 at 2:07AM
- Listing Office:
- CastleRock Realty, LLC : 832-582-0030
- Listing Agent:
- Ashley Yoder : 1+832-582-0030
- MLS ID:
- 22250639
- General: Balcony
- Style: Contemporary/Modern
- Parking: AttachedGarage Door Opener
- Roofing: Composition
- General: BrickCement Siding2Slab
- Road/Access: Asphalt
- HOA Amenities: Dog ParkFitness CenterJogging PathParkPickleball CourtPicnic AreaPlaygroundPool1425.0Annually
- Originating MLS: Houston Association of Realtors
- School District: 74 - Dayton
- County: Liberty
- Zoning: SEC 3BLOCK 10LOT 13007249001013000
- Fencing: Back Yard
- Water: Water District
- Source: Houston Association of Realtors
This listing courtesy of Ashley Yoder , CastleRock Realty, LLC
Monthly Payment
- Principal & Interest $
- Property Taxes $
- Home Insurance $
- VA Funding Fee $

 New - 1 day ago