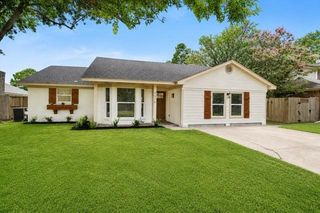
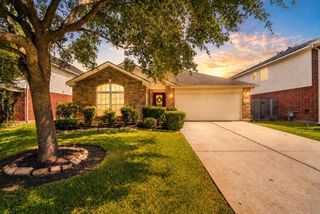
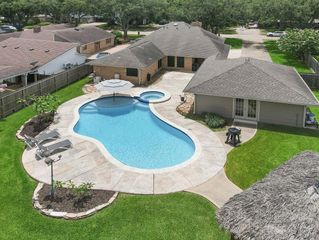
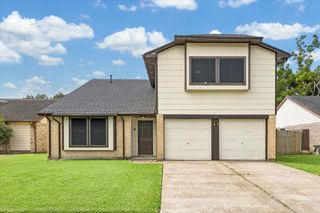
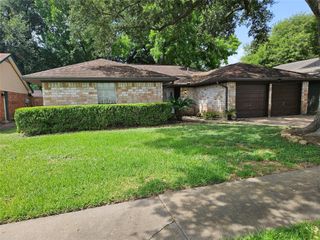
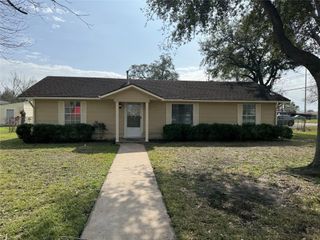
2121 Sugar Hill Drive, Deer Park, TX 77536
- 3 beds |
- 2 baths |
- 1,856 sqft
 Single-Family Home
  Built in 2005
  6,456sqft lot
 2 car garage
  $194/sqft
  Listed 10 days ago
Property Description
Step into this thoughtfully designed 3–4 bedroom home blending distinctive details throughout and flexible spaces to make your own. From the moment you step inside, you’ll appreciate the inviting flow, versatile office nook, and custom barn doors. The kitchen opens to the living and breakfast areas and features granite countertops, a travertine backsplash, abundant cabinet and counter space, and to top it off—the refrigerator stays! The spacious primary suite includes a custom sliding barn door, creating a stylish transition from the bedroom to the private en suite bath. Enjoy a covered back patio and extra side yard space for additional outdoor living on this desirable corner lot. Along with its custom touches, this home provides peace of mind with a 2023 roof and water heater, 2024 HVAC, solar window screens, spray foam insulation, and a hard-wired surveillance system with multiple cameras. Filled with warmth and one-of-a-kind details, this home is ready for its next chapter!
- Listing Status:
- Active
- Date Added:
- June 26, 2026
- Data Last Updated:
- July 6, 2026 at 6:08AM
- Listing Office:
- Main Properties : 281-470-0655
- Listing Agent:
- Kassi Weaver : 1+713-670-4093
- MLS ID:
- 25939487
- General: Side YardShed(s)
- Style: Traditional
- Parking: Attached
- Roofing: Composition
- Windows: Solar Screens
- General: Spray Foam InsulationBrick1Slab
- Road/Access: Concrete
- HOA Amenities: 400.0Annually
- Originating MLS: Houston Association of Realtors
- School District: 35 - La Porte
- County: Harris
- Zoning: LT 1 BLK 2 CRESTWOOD - (DEER PARK)1266550020001
- Fencing: Back Yard
- Water: Public
- Sewer: Public Sewer
- Source: Houston Association of Realtors
This listing courtesy of Kassi Weaver , Main Properties
Monthly Payment
- Principal & Interest $
- Property Taxes $
- Home Insurance $
- VA Funding Fee $