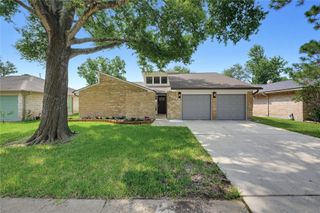
10842 Mesquite Drive, La Porte, TX 77571
- 3 beds |
- 3 baths |
- 2,132 sqft
 Single-Family Home
  Built in 1984
  6,900sqft lot
 2 car garage
  $141/sqft
  Listed 6 days ago
Property Description
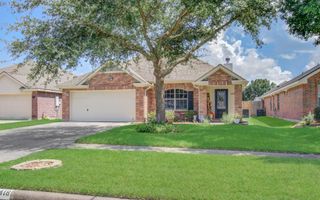
10842 Mesquite Dr is a nicely updated two story home with 3 bedrooms, 2 and a half bathrooms, and a home office or extra room. All bedrooms, two full bathrooms, office, and laundry room are upstairs. All upstairs features vinyl plank floors. Primary bedroom has a double reach-in closet with build-ins. They bathroom features an LED smart mirror with anti-fog setting. The inside of the home was recently painted throughout. The large living/dining room combo has a vaulted ceiling and built ins with track lighting. *Note the measurement for living room includes the combined dining area*. The kitchen/breakfast combo features a large island, lots of cabinets, track lighting, a pantry, refrigerator, convection/air-fryer oven with gas range, and a large single-basin sink. The family room is right off the kitchen with a gas fireplace and a wet bar. The half bathroom is off of the family room. The backyard features a covered back patio, sunken fire pit, storage shed, and wood storage shed.
- Listing Status:
- Active
- Date Added:
- June 30, 2026
- Data Last Updated:
- July 6, 2026 at 6:08AM
- Listing Office:
- Faron Daigle Realty : 713-882-1424
- Listing Agent:
- Nikki Winningham : 1+832-746-2752
- MLS ID:
- 92385632
- General: Shed(s)
- Style: Traditional
- Parking: AttachedDouble-Wide Driveway
- Roofing: Composition
- Windows: Window Coverings
- General: BrickCement Siding2Slab
- Road/Access: ConcreteCurbs
- HOA Amenities: ParkPool165.0Annually
- Originating MLS: Houston Association of Realtors
- School District: 35 - La Porte
- County: Harris
- Zoning: LT 5 BLK 12 FAIRMONT PARK EAST SEC 21157130120005
- Fencing: Back Yard
- Water: Public
- Sewer: Public Sewer
- Source: Houston Association of Realtors
This listing courtesy of Nikki Winningham , Faron Daigle Realty
Monthly Payment
- Principal & Interest $
- Property Taxes $
- Home Insurance $
- VA Funding Fee $

 New - 1 day ago