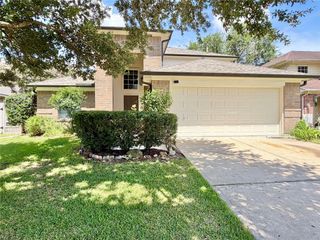
2418 Seguine Drive, Deer Park, TX 77536
- 3 beds |
- 2 baths |
- 2,291 sqft
 Single-Family Home
  Built in 2005
  6,050sqft lot
 2 car garage
  $152/sqft
  Listed 4 days ago
Property Description
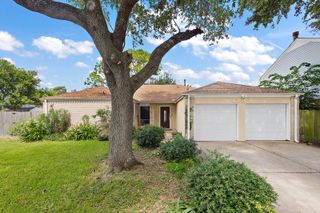
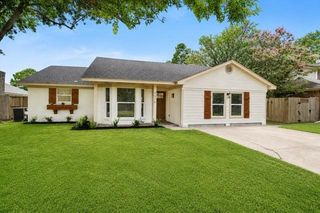
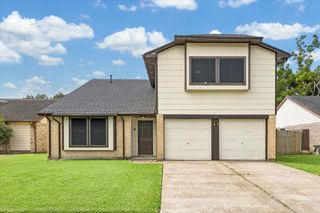
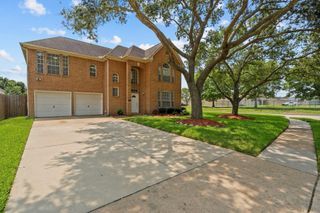
Welcome home to this beautiful low-maintained one-story home in the heart of Deer Park. Imagine gathering in the spacious kitchen, where abundant cabinets, generous counter space, and a center island make baking, cooking, and creating family meals a joy. Stunning epoxy floors flow throughout the main living areas, while soft carpeting adds comfort to each bedroom. The oversized primary suite offers a peaceful retreat, and the spacious secondary bedrooms provide room for family, guests, or a home office. The covered patio invites quiet mornings with coffee, relaxing evenings in the shade, and plenty of space for backyard barbecues, gardening, or simply enjoying the outdoors. The extended driveway, updated modern light fixtures, and low-maintenance design add everyday convenience. Located just 5–10 minutes from H-E-B, shopping, restaurants, community parks, Highway 225, and major employers, this home offers comfort, convenience, and a place where lasting memories can be made.
- Listing Status:
- Active
- Date Added:
- July 2, 2026
- Data Last Updated:
- July 6, 2026 at 7:08AM
- Listing Office:
- Blackshear Realty : 713-870-5671
- Listing Agent:
- Gaynell Blackshear : 1+832-265-7836
- MLS ID:
- 32883266
- Style: Contemporary/Modern
- Parking: Attached
- Roofing: Composition
- General: BrickCement Siding1Slab
- HOA Amenities: 400.0Annually
- Originating MLS: Houston Association of Realtors
- School District: 35 - La Porte
- County: Harris
- Zoning: LT 29 BLK 3 WIMBERLY1263240030029
- Fencing: Back Yard
- Water: Public
- Sewer: Public Sewer
- Source: Houston Association of Realtors
This listing courtesy of Gaynell Blackshear , Blackshear Realty
Monthly Payment
- Principal & Interest $
- Property Taxes $
- Home Insurance $
- VA Funding Fee $

 New - 1 day ago