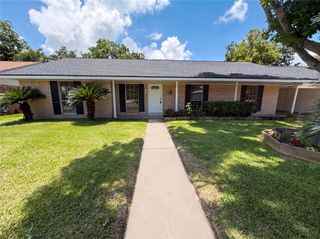
2510 Maxwell Lane, Deer Park, TX 77536
- 3 beds |
- 4 baths |
- 2,036 sqft
 Single-Family Home
  Built in 1980
  7,980sqft lot
 2 car garage
  $132/sqft
  Listed 16 days ago
Property Description
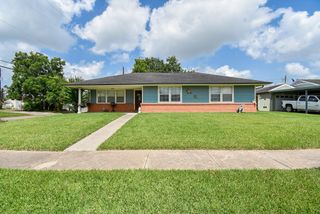
NEW Roof July 2026 to be completed...Located on a desirable corner lot in the sought-after Parkview Estates subdivision of Deer Park, this spacious 3-bedroom, 2-bath home offers 2,036 square feet of living space. The primary suite features an en-suite bath, dual closets, and built-in drawers and cabinetry, providing exceptional storage and organization. Additional storage includes a walk-in hallway closet and a separate coat closet. Recent improvements include a new dishwasher and electrical breaker panel. The refrigerator, washer, and dryer will convey with the sale, making moving in even easier. As an added bonus, approximately 600 square feet of extra floor tile will be left for the buyer. Offering a generous floor plan, abundant storage, and valuable extras, this home presents a wonderful opportunity in an established neighborhood close to schools, parks, shopping, and dining. Don't miss your chance to make this house your new home—schedule your showing today!
- Listing Status:
- Active
- Date Added:
- June 20, 2026
- Data Last Updated:
- July 6, 2026 at 6:08AM
- Listing Office:
- Texas United Realty : 832-237-9200
- Listing Agent:
- Kym Jackson : 1+713-703-5415
- MLS ID:
- 27043454
- General: Side Yard
- Style: Traditional
- Parking: AttachedAdditional ParkingDouble-Wide Driveway
- Roofing: Composition
- Windows: Window Coverings
- General: Brick1Slab
- Originating MLS: Houston Association of Realtors
- School District: 16 - Deer Park
- County: Harris
- Zoning: LT 5 BLK 2 PARKVIEW ESTATES SEC 11091360000005
- Fencing: Back YardFull
- Water: Public
- Sewer: Public Sewer
- Source: Houston Association of Realtors
This listing courtesy of Kym Jackson , Texas United Realty
Monthly Payment
- Principal & Interest $
- Property Taxes $
- Home Insurance $
- VA Funding Fee $

 New - 1 day ago