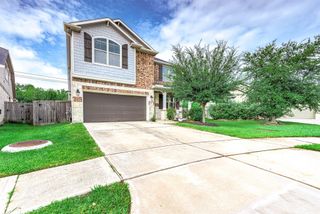
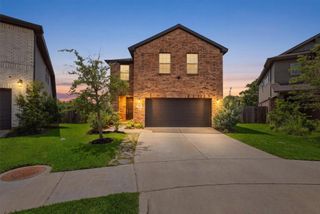
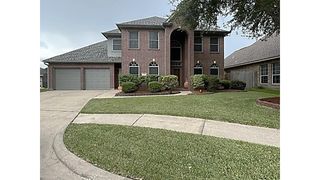
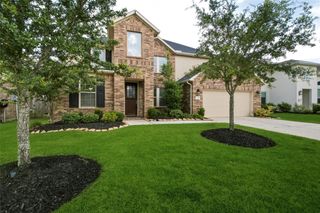
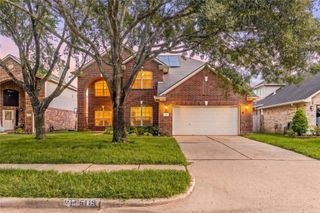
4910 E Meadow Drive, Deer Park, TX 77536
- 4 beds |
- 4 baths |
- 3,180 sqft
 Single-Family Home
  Built in 2011
  5,066sqft lot
 2 car garage
  $142/sqft
  Listed 3 days ago
Property Description
Welcome to this beautifully updated former model home where every feature has been thoughtfully selected with incredible attention to detail. From the impressive kitchen and remodeled bathrooms to the updated baseboards, knobs, hinges, fixtures, and finishes, every detail has been considered, creating a truly move-in-ready home that feels brand new. The formal dining provides a beautiful first impression with versatility to serve as a home office. The kitchen features an expansive peninsula with countertop seating, flowing effortlessly into the main living space. Unwind in the first floor primary suite where you’ll enjoy the elevated ceilings with wood beams. The ensuite bathroom is a private retreat, with a large soaking tub and separate walk-in shower. Upstairs is the game room plus a media room with wood floors and theatre style sconces. No back neighbors, 2 decked attics, 2 A/C units, 2 hot water heaters, irrigation system, roof less than 2 years old. Your next chapter begins here!
- Listing Status:
- Active
- Date Added:
- July 16, 2026
- Data Last Updated:
- July 19, 2026 at 2:08PM
- Listing Office:
- AEA Realty, LLC : 281-317-0019
- Listing Agent:
- Stephanie Gale : 1+281-299-8518
- MLS ID:
- 74357967
- General: Sprinkler System
- Style: Traditional
- Parking: AttachedGarage Door OpenerDouble-Wide Driveway
- Roofing: Composition
- Windows: Insulated/Low-E windows
- General: Batts InsulationInsulation - Blown FiberglassBrickStoneWood Siding2Slab
- Road/Access: Concrete
- HOA Amenities: Playground200.0Annually
- Originating MLS: Houston Association of Realtors
- School District: 35 - La Porte
- County: Harris
- Zoning: LT 9 BLK 1 EAST MEADOW1305700010009
- Fencing: Back YardFull
- Water: Public
- Sewer: Public Sewer
- Source: Houston Association of Realtors
This listing courtesy of Stephanie Gale , AEA Realty, LLC
Monthly Payment
- Principal & Interest $
- Property Taxes $
- Home Insurance $
- VA Funding Fee $

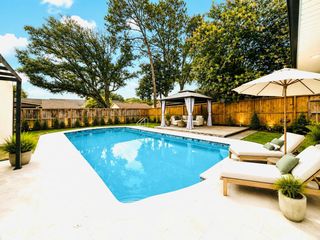
 New - 2 days ago