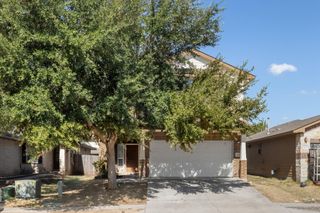
14137 Gilwell DR, Del Valle, TX 78617
- 4 beds |
- 3 baths |
- 1,903 sqft
 Single-Family Home
  Built in 2026
  4,400sqft lot
 2 car garage
  $171/sqft
  Listed 21 days ago
Property Description
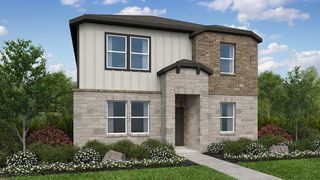
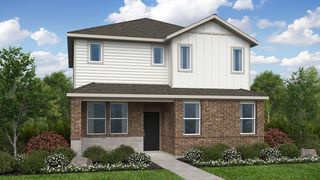
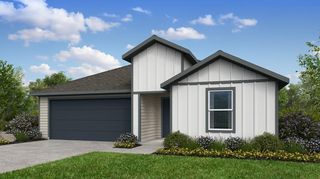
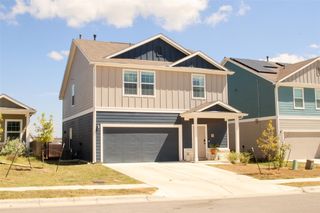
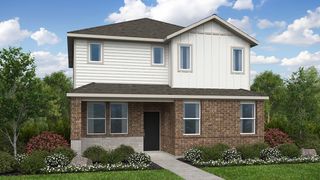
What's Special: Large Kitchen Island | Gas Range | 1st Floor Guest Bedroom | Appliances and Blinds Included | Flat Lot. New Construction - December Completion! Built by Taylor Morrison, America's Most Trusted Home Builder. Welcome to the Sandgrouse at 14137 Gilwell Drive in Longview! This thoughtfully designed two-story home offers an open-concept layout that makes everyday living and entertaining feel effortless. The spacious great room flows seamlessly into the kitchen, featuring a large center island and walk-in pantry, while a first-floor bedroom and full bath provide flexibility for guests, a home office, or multigenerational living. Upstairs, the private primary suite includes a generous walk-in closet and spa-inspired bath, complemented by two secondary bedrooms, a tech space, and a convenient laundry room. A covered front porch, rear patio, and two-car garage add comfort and functionality to this inviting home. Longview is now selling in Del Valle, TX! This vibrant community is close to the airport, so your next adventure is always nearby. Enjoy a beach entry pool, playscapes, pickleball courts, a sports field, lush trails, and beautiful pocket parks. Explore the Monarch Butterfly and Rain Gardens or gather at the Amenity Center—there’s something for everyone. Additional Highlights Include: GE laundry package, GE refrigerator, and whole house blinds.
- Listing Status:
- Active
- Data Last Updated:
- October 13, 2026 at 5:19AM
- Listing Office:
- Alexander Properties : (281) 619-8241
- Listing Agent:
- Bobbie Alexander : (512) 523-4128
- MLS ID:
- 9511346
- General: Gutters Full
- Other Structures: Patio
- Pool: None
- Parking: Garage Door OpenerParking spaces: 2
- Roofing: Shingle
- Windows: BlindsDouble Pane WindowsScreens
- General: TwoSlab
- HOA Amenities: ClubhouseCluster MailboxCommon GroundsCourtyardCurbsParkPicnic AreaPlaygroundPoolProperty Manager On-SiteSidewalksSport Court(s)/FacilityStreet LightsSundeckUnderground UtilitiesTrail(s)Common Area Maintenance225.0Quarterly
- Originating MLS: actris
- School District: Del Valle ISD
- County: Travis
- Zoning: LONGVIEW PHS 2 AMD BLK 43 LOT 12999826
- View: None
- Fencing: FencedWood
- Utilities: Cable AvailableElectricity ConnectedHigh Speed InternetNatural Gas ConnectedPhone AvailableSewer ConnectedUnderground UtilitiesWater Connected
- Water: Public
- Sewer: Public Sewer
- Source: actris
This listing courtesy of Bobbie Alexander , Alexander Properties
Monthly Payment
- Principal & Interest $
- Property Taxes $
- Home Insurance $
- VA Funding Fee $

 New - 1 day ago