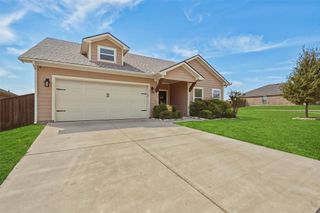
225 Karen Drive, Denison, TX 75021
- 3 beds |
- 2 baths |
- 1,774 sqft
 Single-Family Home
  Built in 1971
  0.69acre lot
 —— car garage
  $202/sqft
  Listed 19 days ago
Property Description
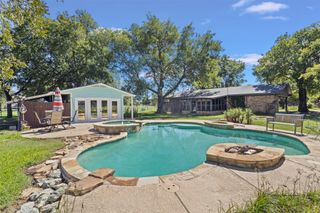
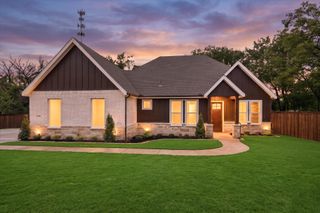
Enjoy peaceful country living just outside the city limits in this beautifully remodeled home tucked away on a quiet cul-de-sac. Situated on 0.6888 acres with mature trees and no HOA, this property offers space, privacy, and a relaxed setting while still providing modern comfort throughout. The light and airy open-concept floor plan features solid-surface flooring, including luxury vinyl and tile, along with a cozy wood-burning fireplace. The updated kitchen offers granite countertops, a farmhouse sink, and all-new appliances. The spacious primary suite features a beautifully updated bath with quartz countertops and a large walk-in shower. A generous laundry and mudroom combination adds functionality with built-ins and a utility sink. Major improvements include foundation, a brand-new septic system, flooring, appliances, and numerous additional updates throughout the home. With three bedrooms, two full baths, and a move-in-ready interior, this property combines modern updates with the space and quiet of country living.
- Listing Status:
- Active
- Data Last Updated:
- October 14, 2026 at 7:17AM
- Listing Office:
- HBL, Realtors : 903-786-6063
- Listing Agent:
- Bubba Thompson :
- Contact:
- 903-786-6063
- MLS ID:
- 21371199

- General: Fire PitPergolaHot Tub
- Style: TraditionalDetached
- Other Structures: Pergola
- Pool: None
- Parking: Attached CarportDriveway
- Roofing: Composition
- General: Brick1Slab
- Road/Access: All Weather Road
- Originating MLS: NTR_NTREIS
- School District: Denison ISD
- County: Grayson
- Zoning: Lot 2 Block A T-Squared Addition116696
- Utilities: Electricity AvailableElectricity ConnectedSeptic AvailableSeparate MetersWater Available
- Water: Community/Coop
- Sewer: Aerobic Septic
- Source: NTR_NTREIS
This listing courtesy of Bubba Thompson , HBL, Realtors
Monthly Payment
- Principal & Interest $
- Property Taxes $
- Home Insurance $
- VA Funding Fee $

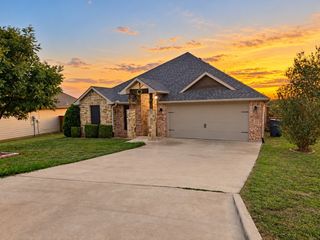
 New - 1 day ago