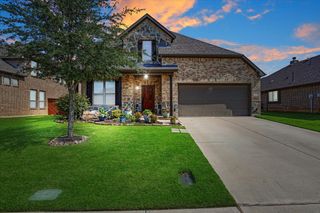
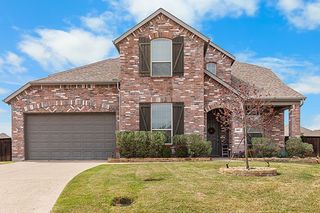
54 Doty Lane, Denison, TX 75021
- 5 beds |
- 4 baths |
- 3,107 sqft
 Single-Family Home
  Built in 1971
  2.62acre lot
 3 car garage
  $177/sqft
  Listed 18 days ago
Property Description
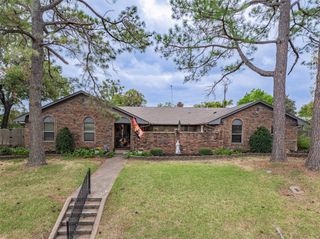
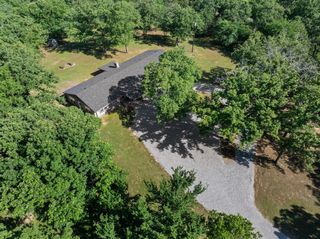
***SELLERS WILL GIVE UP TO $20,000 IN CONCESSIONS TOWARDS BUY DOWN OR ALLOWANCES WITH AN ACCEPTABLE OFFER*** You have got to see this multi-generational home on 2.62 acres just outside Denison city limits! This 5 bedroom, 3.5 bath property offers incredible space and flexibility just minutes from downtown Denison and approximately 20 minutes from Lake Texoma. The remodeled kitchen is built for cooking and entertaining, featuring an impressive 8-foot granite island, stainless steel appliances, double oven, Sub-Zero refrigerator, wine fridge, farmhouse sink, granite countertops, tile backsplash and pantry. Four bedrooms, including two primary suites, are located on the main level. Upstairs, a private-entry apartment offers more than 1,200 square feet with a second kitchen, bathroom and laundry, providing excellent space for extended family, guests or potential rental income. Outside, enjoy the pool, three-car garage and detached 30 x 40 shop with heat, air conditioning, welder connections, an additional bathroom and kitchen area. The property is also wired for an electric vehicle charging station and includes extra covered storage along with mature pecan trees at the back of the property. With room for family, entertaining, hobbies and future projects, this property offers a rare combination of space, versatility and convenience.
- Listing Status:
- Active
- Data Last Updated:
- October 14, 2026 at 7:17AM
- Listing Office:
- RE/MAX Signature Properties : 903-200-5550
- Listing Agent:
- Rich Patterson :
- Contact:
- 903-200-5550
- MLS ID:
- 21396060

- General: Outdoor ShowerPlaygroundRain Gutters
- Style: RanchTraditionalDetached
- Pool: In GroundPool
- Parking: Additional ParkingCircular DrivewayDoor-MultiDoor-SingleGarageGarage Door OpenerKitchen Level
- Roofing: CompositionShingle
- General: Brick1Slab
- Road/Access: All Weather Road
- Originating MLS: NTR_NTREIS
- School District: Denison ISD
- County: Grayson
- Zoning: G-0996 RUBIO RAMON A-G0996ACRES 2.62113140
- Fencing: VinylWood
- Utilities: Electricity ConnectedPropaneNoneOverhead UtilitiesSeptic AvailableSeparate MetersWater AvailableCable Available
- Water: Community/Coop
- Sewer: Septic Tank
- Source: NTR_NTREIS
This listing courtesy of Rich Patterson , RE/MAX Signature Properties
Monthly Payment
- Principal & Interest $
- Property Taxes $
- Home Insurance $
- VA Funding Fee $