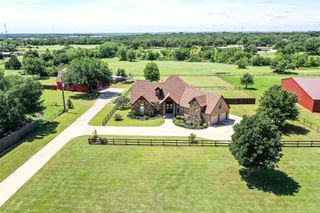
10908 Goodland Drive, Denton, TX 76207
- 4 beds |
- 3 baths |
- 3,056 sqft
 Single-Family Home
  Built in 2021
  8,712sqft lot
 3 car garage
  $401/sqft
  Listed 2 months ago
Property Description
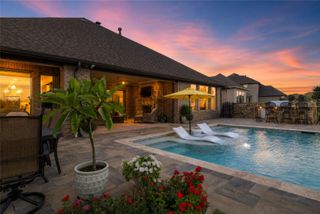
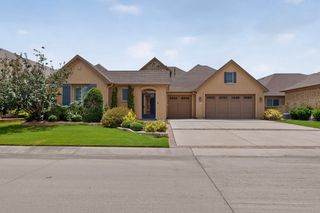
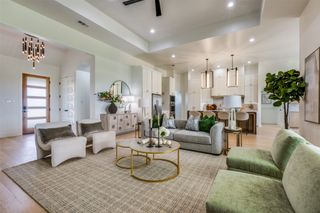
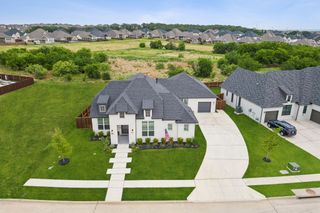
Located on the North #6 green in Robson Ranch, a premier 55+ active adult gated community, this modern home offers the perfect blend of elegance and low-maintenance living. This open-concept floor plan is filled with upgrades like crown molding and custom window treatments. The heart of the home is the stunning kitchen and living area, designed for everyday living and entertaining. The kitchen features crisp white cabinetry, marble countertops, induction cooktop, SS appliances, a large walk-in pantry, and butler’s pantry. The adjoining living room adds a wall of custom built-ins and windows which overlook the outdoor patio with remote-controlled shades. The inviting dining room offers additional built-in storage and direct access to the backyard patio. Step outside to enjoy the extended covered patio with remote-controlled screens, creating a comfortable year-round outdoor retreat protected from the elements. The fenced backyard, complete with puppy bars, provides a peaceful setting to relax and take in the beautiful golf course views. The primary suite is a private retreat featuring a tray ceiling, en-suite bath with a curb-less shower, built-in seating, dual vanities, and a custom walk-in closet. Guests will appreciate their own private space with an en-suite bath, while the nearby office or flex room could also be an additional guest room. A separate den provides even more space for work or a 4th bedroom. The utility room adds convenience with built-in cabinetry and workspace. The impressive garage has epoxy flooring and a 240V plug for an EV charger. Beyond your front door, enjoy the resort-style lifestyle Robson Ranch Denton has to offer, including championship golf, pickleball, tennis, fitness centers, indoor and outdoor pools, walking trails, on-site dining, clubs, classes, and endless social opportunities. This exceptional home offers more than a place to live—it offers a lifestyle centered around comfort, connection, and active living.
- Listing Status:
- Pending
- Data Last Updated:
- August 16, 2026 at 10:20PM
- Listing Office:
- Keller Williams Realty : 817-329-8850
- Listing Agent:
- Susie Fitzgerald :
- Contact:
- 817-203-4919
- MLS ID:
- 21303118

- General: ChandelierDecorative/Designer Lighting FixturesDouble VanityEat-in KitchenGranite CountersHigh Speed InternetKitchen IslandMultiple Master SuitesOpen FloorplanPantryCable TVWalk-In Closet(s)
- Appliances: Convection OvenDishwasherElectric CooktopElectric OvenDisposalGas Water HeaterMicrowaveRefrigeratorVented Exhaust Fan
- Laundry: Washer HookupDryer HookupElectricDryer HookupLaundry in Utility Room
- Flooring: CarpetCeramic Tile
- A/C: Central AirCeiling Fan(s)ElectricZoned
- Heating: CentralNatural GasZoned
- Fireplace: Fireplaces: 0
- Disability Feature: Accessible Full Bath
- General: LightingOtherRain Gutters
- Style: TraditionalDetached
- Pool: NoneCommunity
- Parking: Door-MultiEpoxy FlooringGarage Faces FrontGarageGarage Door OpenerInside EntranceKitchen LevelOversized
- Roofing: Asphalt
- Windows: Window Coverings
- General: Stone VeneerStucco1Slab
- HOA Amenities: All FacilitiesAssociation ManagementMaintenance GroundsSecurity1900.0Semi-Annually
- Originating MLS: NTR
- School District: Denton ISD
- County: Denton
- Zoning: ROBSON RANCH UNIT 25-2 BLK A LOT 16R769963
- Fencing: Back YardWrought Iron
- Utilities: Electricity AvailableElectricity ConnectedNatural Gas AvailablePhone AvailableSewer AvailableSeparate MetersWater AvailableCable Available
- Water: Public
- Sewer: Public SewerSewer Tap Paid
- Source: NTR
This listing courtesy of Susie Fitzgerald , Keller Williams Realty
Monthly Payment
- Principal & Interest $
- Property Taxes $
- Home Insurance $
- VA Funding Fee $

 New - 3 days ago