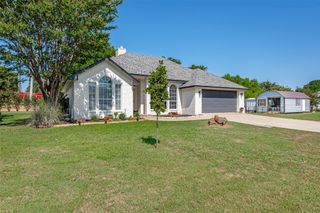
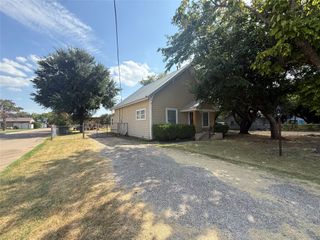
11009 Southerland Drive, Denton, TX 76207
- 2 beds |
- 2 baths |
- 1,586 sqft
 Single-Family Home
  Built in 2005
  7,013sqft lot
 2 car garage
  $243/sqft
  Listed 3 months ago
Property Description
Beautifully maintained Augusta floor plan in the highly desirable active adult community of Robson Ranch, designed with an open-concept layout that makes everyday living and entertaining effortless. The spacious kitchen features granite countertops and flows seamlessly into the main living area, creating an inviting hub for gatherings with plenty of room to host friends and family. Large windows line the back of the home, filling the space with natural light while offering beautiful views of the manicured, fenced backyard. Step outside to a generous covered patio, perfect for relaxing or entertaining year-round. The primary suite is thoughtfully positioned and includes an ensuite bath and a versatile bonus room that can serve as a home office, workout space, or second living area. Additional built-ins in the hallway provide extra storage and functionality, adding to the home’s smart and flexible design. Residents of Robson Ranch enjoy access to a wide range of amenities, including the 27-hole Wildhorse Golf Club, pickleball courts, fitness center, indoor and outdoor pools, and a vibrant Community Activity Center featuring a library, woodshop, ceramics and art studios, a tech center, and more!
- Listing Status:
- Active
- Data Last Updated:
- August 16, 2026 at 11:19PM
- Listing Office:
- Silver Oak Realty, LLC : 682-559-0161
- Listing Agent:
- Jaime Greer :
- Contact:
- 682-559-0161
- MLS ID:
- 21261752

- General: Garden
- Style: Detached
- Pool: NoneCommunity
- Parking: Door-MultiDrivewayGarage Faces FrontGarageGarage Door Opener
- Roofing: CompositionShingle
- Windows: Window Coverings
- General: RockStoneStucco1Slab
- HOA Amenities: All Facilities1965.0Bi-Monthly
- Originating MLS: NTR
- School District: Denton ISD
- County: Denton
- Zoning: ROBSON RANCH 16 BLK B LOT 8R269386
- Fencing: Back YardWrought Iron
- Utilities: Natural Gas AvailableSewer AvailableSeparate MetersWater AvailableCable Available
- Water: Public
- Sewer: Public Sewer
- Source: NTR
This listing courtesy of Jaime Greer , Silver Oak Realty, LLC
Monthly Payment
- Principal & Interest $
- Property Taxes $
- Home Insurance $
- VA Funding Fee $

 New - 1 day ago