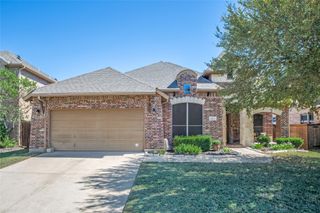
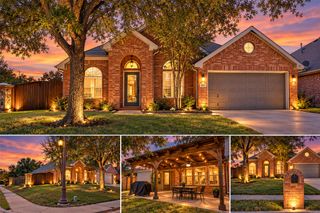
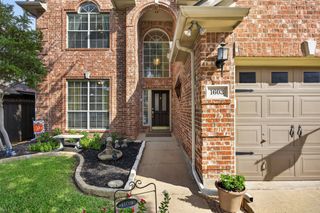
1412 Ridgecrest Circle, Denton, TX 76205
- 4 beds |
- 2 baths |
- 2,286 sqft
 Single-Family Home
  Built in 1970
  0.33acre lot
 2 car garage
  $205/sqft
  Listed 28 days ago
Property Description
Nestled on a third of an acre in the highly desirable Southridge neighborhood, this charming home provides character and warmth. From custom built-ins and sliding barn doors to beautiful board and batten detailing, every corner of this home tells a story. The spacious living room features a cozy brick gas fireplace, while the kitchen includes black granite countertops, a white farmhouse sink, and gorgeous brick floors. The primary suite, located on the ground floor, offers a private retreat with a large walk-in closet and direct access to the backyard oasis. The fourth bedroom, which can be accessed through French doors off the entry, offers versatile space perfect for a home office, playroom, bedroom, or second family room. Upstairs, spacious bedrooms feature built-in dressers and window seats, blending style and functionality. Outside, the backyard is designed for both relaxation and entertaining. A large open deck, several mature trees, and a covered area with a built-in Traeger grill, ceiling fan, mini-fridge, and a large hot tub with a TV create the perfect space for enjoying the outdoors. With a secure driveway gate and exceptional privacy, this home seamlessly blends modern luxury with original craftsman charm. Don’t miss out on this rare gem!
- Listing Status:
- Active
- Data Last Updated:
- October 14, 2026 at 3:19AM
- Listing Office:
- Elite Real Estate Texas : 623-570-2789
- Listing Agent:
- Shawn Delgado :
- Contact:
- 817-689-1347,817-689-1347
- MLS ID:
- 21385621

- General: Outdoor GrillHot Tub
- Style: TraditionalDetached
- Pool: None
- Parking: DrivewayElectric GateGarageGarage Faces Rear
- Roofing: Composition
- General: 2Pillar/Post/Pier
- Originating MLS: NTR_NTREIS
- School District: Denton ISD
- County: Denton
- Zoning: SOUTHRIDGE BLK 18 LOT 5 5/2018///AB797 5/2018R27422
- Utilities: Sewer AvailableWater AvailableCable Available
- Water: Public
- Sewer: Public Sewer
- Source: NTR_NTREIS
- Exclusions: Curtainssafe in closetand TV above fire place Hot tub is negotiable.
This listing courtesy of Shawn Delgado , Elite Real Estate Texas
Monthly Payment
- Principal & Interest $
- Property Taxes $
- Home Insurance $
- VA Funding Fee $