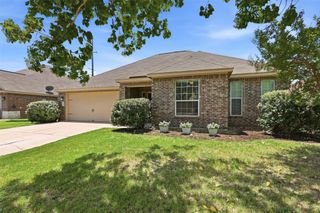
1412 Stuarts Forest Drive, Denton, TX 76207
- 4 beds |
- 2 baths |
- 1,836 sqft
 Single-Family Home
  Built in 2022
  5,750sqft lot
 2 car garage
  $188/sqft
  Listed 2 days ago
Property Description
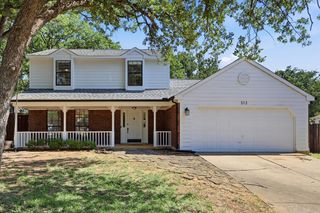
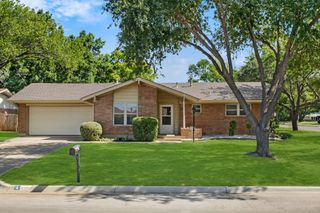
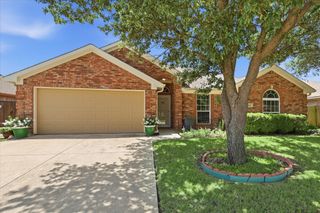
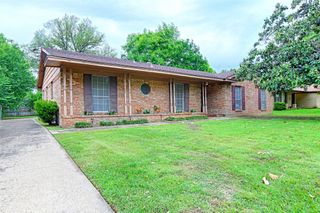
Welcome to this beautifully maintained 4-bedroom, 2-bath home in the desirable Stuart Ridge community of North Denton! Built in 2022, this single-story home offers a bright, open-concept floorplan designed for comfortable everyday living and effortless entertaining. The spacious kitchen is the heart of the home, featuring a large island, pantry, abundant cabinetry, and seamless flow into the dining and living areas. The private primary suite offers a relaxing retreat with a walk-in closet, and an ensuite bath, while the split-bedroom layout provides privacy for family or guests. Smart home features, wired data connections, a prewired security system, and wiring already in place for an EV charger add modern convenience. Step outside to the covered patio and fenced backyard with a sprinkler system—perfect for relaxing, entertaining, or enjoying warm Texas evenings. The refrigerator conveys, making move-in even easier. Ideally located near neighborhood parks, Denton Water Works, North Lakes Park, shopping, dining, and major highways for an easy commute. Zoned to Denton ISD with Evers Park Elementary, Calhoun Middle School, and Denton High School. This property also qualifies for an eligible zero-down financing program, offering a fantastic opportunity for qualified buyers. This nearly new home offers the perfect blend of comfort, convenience, and modern living.
- Listing Status:
- Active
- Data Last Updated:
- July 12, 2026 at 1:18PM
- Listing Office:
- Real Broker, LLC : 855-450-0442
- Listing Agent:
- Chrissy Mallouf :
- MLS ID:
- 21325504

- Style: TraditionalDetached
- Pool: None
- Parking: DrivewayGarage Faces FrontGarageGarage Door Opener
- Roofing: Composition
- Windows: Window Coverings
- General: Brick1Slab
- HOA Amenities: Maintenance Grounds350.0Annually
- Originating MLS: NTR
- School District: Denton ISD
- County: Denton
- Zoning: STUART RIDGE PHASE 1 BLK B LOT 3R962766
- Fencing: FencedWood
- Utilities: Sewer AvailableWater AvailableCable Available
- Water: Public
- Sewer: Public Sewer
- Source: NTR
- Exclusions: Playset in backyard. EV charger in garage.
This listing courtesy of Chrissy Mallouf , Real Broker, LLC
Monthly Payment
- Principal & Interest $
- Property Taxes $
- Home Insurance $
- VA Funding Fee $

 New - 22 hours ago