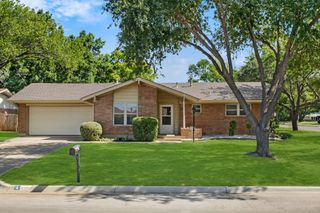
413 Water Oak, Denton, TX 76209
- 3 beds |
- 2 baths |
- 1,651 sqft
 Single-Family Home
  Built in 2014
  9,148sqft lot
 2 car garage
  $190/sqft
  Listed 5 days ago
Property Description
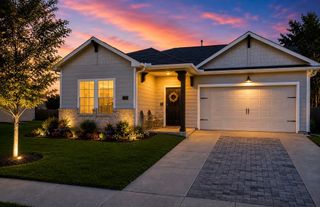
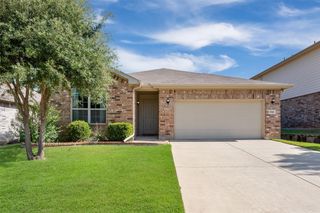
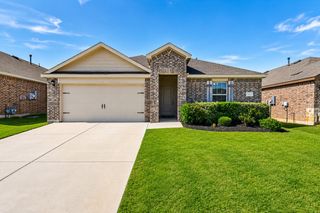
Welcome to 413 Water Oak in Denton, where modern comfort meets everyday convenience. Built in 2014, this beautifully maintained one-story home offers 3 bedrooms, 2 bathrooms, and an open-concept floor plan designed for easy living and entertaining. The spacious living room flows seamlessly into the kitchen and dining area, creating the perfect gathering space for family and friends. The kitchen features granite countertops, abundant cabinetry, and an eat-in dining area, while luxury vinyl plank flooring adds style and durability throughout the main living spaces. The private primary suite is a relaxing retreat with dual vanities, a garden tub, separate shower, and walk-in closet. Two additional bedrooms each offer walk-in closets, providing plenty of storage and flexibility for guests, a home office, or hobbies. Step outside to enjoy the covered patio overlooking a spacious backyard with room to play, garden, or simply unwind. Conveniently located with easy access to shopping, dining, schools, and major commuter routes, this move-in ready home is zoned to Alexander Elementary, Strickland Middle School, and Ryan High School in Denton ISD. Don't miss this opportunity to own a thoughtfully designed home in a fantastic Denton location!
- Listing Status:
- Active
- Data Last Updated:
- July 12, 2026 at 2:21PM
- Listing Office:
- Real Broker, LLC : 855-450-0442
- Listing Agent:
- Chrissy Mallouf :
- MLS ID:
- 21321178

- Style: TraditionalDetached
- Pool: None
- Parking: DrivewayGarage Faces FrontGarageGarage Door Opener
- Roofing: Composition
- General: Brick1Slab
- Originating MLS: NTR
- School District: Denton ISD
- County: Denton
- Zoning: MAPLE LEAF HOMES ADDN BLK A LOT 7R290275
- Fencing: Wood
- Utilities: Sewer AvailableWater Available
- Water: Public
- Sewer: Public Sewer
- Source: NTR
- Exclusions: Curtains and rods in the secondary bedroom. Shelves in the primary bedroom. Island/Tool chest in the kitchen.
This listing courtesy of Chrissy Mallouf , Real Broker, LLC
Monthly Payment
- Principal & Interest $
- Property Taxes $
- Home Insurance $
- VA Funding Fee $

 New - 23 hours ago