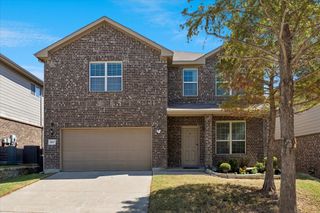
1517 Buena Vista Drive, Denton, TX 76210
- 4 beds |
- 3 baths |
- 3,071 sqft
 Single-Family Home
  Built in 2002
  9,932sqft lot
 2 car garage
  $146/sqft
  Listed 17 days ago
Property Description
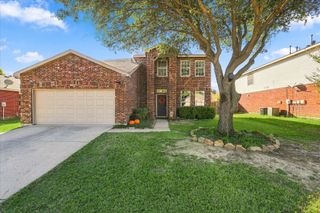
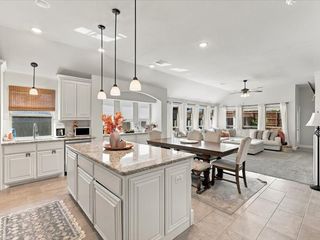
Beautifully updated and filled with natural light, this spacious 4-bedroom, 2.5-bath home offers an inviting open layout. Soaring ceilings and oversized windows create a bright, airy feel throughout the main living areas, while the family room features a cozy fireplace and peaceful views of the backyard. The updated kitchen opens seamlessly to the family room and features painted cabinetry, butcher block countertops, stainless steel appliances, a wine cooler, and generous workspace. Multiple living areas provide plenty of flexibility, including an oversized upstairs game room ideal for a media room, playroom, home office, or additional living space. The private first-floor primary suite is a true retreat, complete with a see-through fireplace and beautifully remodeled ensuite bath featuring a soaking tub, oversized shower, dual vanities, and separate walk-in closets. Upstairs, three generously sized bedrooms offer comfortable accommodations with room to spread out. Thoughtful improvements include a 2021 roof, energy-efficient windows, luxury vinyl plank flooring, fresh interior paint, remodeled primary bath, and NEW backyard fence. Outside, mature trees and plenty of room for relaxing, entertaining, or play. Conveniently located near parks, walking trails, schools, shopping, and dining, this move-in-ready home combines space, updates, and an exceptional setting.
- Listing Status:
- Active
- Data Last Updated:
- October 13, 2026 at 7:21AM
- Listing Office:
- Keller Williams Realty : (940) 484-9411
- Listing Agent:
- BRAD MCKISSACK :
- Contact:
- (940) 484-9411
- MLS ID:
- 21395630

- General: Rain Gutters
- Style: TraditionalDetached
- Pool: Above GroundNone
- Parking: Garage
- Roofing: CompositionShingle
- Windows: Window Coverings
- General: Brick2Slab
- Originating MLS: NTR_NTREIS
- School District: Denton ISD
- County: Denton
- Zoning: OAKS OF MONTECITO PH 2 BLK C LOT 24R192082
- Fencing: Back YardWood
- Utilities: Cable Available
- Source: NTR_NTREIS
This listing courtesy of BRAD MCKISSACK , Keller Williams Realty
Monthly Payment
- Principal & Interest $
- Property Taxes $
- Home Insurance $
- VA Funding Fee $

 New - 2 days ago