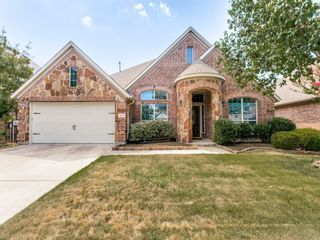
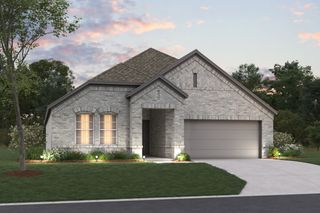
2012 Tremont Circle, Denton, TX 76205
- 3 beds |
- 2 baths |
- 2,145 sqft
 Single-Family Home
  Built in 2001
  6,360sqft lot
 2 car garage
  $212/sqft
  Listed 4 months ago
Property Description
Welcome to this beautifully crafted custom Tremont home, tucked away on a quiet cul-de-sac street in the highly sought-after Tremont subdivision and zoned to Denton ISD, with close proximity to UNT. From the moment you step inside, you’ll notice the thoughtful upgrades and timeless craftsmanship throughout. The spacious living room is truly the heart of the home — oversized and inviting — featuring extensive custom built-ins and abundant storage, including expanded pantry space that keeps everything organized and within reach. The kitchen has been completely remodeled with upgraded stainless steel appliances, modern finishes, and enhanced functionality — perfect for entertaining or everyday living. One of the standout features of this home is the private study, lined with custom built-ins. Whether you’re a professor, remote professional, researcher, or someone who appreciates a refined workspace, this room offers the ideal quiet retreat for focused productivity. The primary suite provides comfort and privacy, while the additional bedrooms offer flexibility for guests or family. Step outside to a charming sun porch overlooking a small yet incredibly private backyard. Designed for seclusion, the outdoor space feels tucked away — no direct neighbor views — creating a peaceful setting for morning coffee or evening unwinding. Additional upgrades include updated flooring throughout, enhancing the home’s cohesive and modern feel. Located just minutes from schools, shopping, dining, and major highways, this custom Tremont home combines privacy, quality craftsmanship, and convenience — all in one exceptional package.
- Listing Status:
- Pending
- Data Last Updated:
- August 16, 2026 at 9:18PM
- Listing Office:
- Keller Williams Prosper Celina : 972-382-8882
- Listing Agent:
- Cami Hobbs Riley :
- Contact:
- 972-382-8882
- MLS ID:
- 21195904

- General: Built-in FeaturesEat-in KitchenGranite CountersHigh Speed InternetCable TVWalk-In Closet(s)
- Appliances: Built-In Gas RangeDishwasherDisposalMicrowave
- Laundry: Washer HookupDryer Hookup
- A/C: Central AirCeiling Fan(s)Electric
- Heating: CentralElectric
- Fireplace: Gas LogFireplaceFireplaces: 1
- General: Rain Gutters
- Style: TraditionalDetached
- Pool: None
- Parking: DrivewayGarageGarage Door Opener
- Roofing: Composition
- General: BrickRockStone1Slab
- HOA Amenities: All FacilitiesAssociation Management540.0Annually
- Originating MLS: NTR
- School District: Denton ISD
- County: Denton
- Zoning: TREMONT ADDN LOT 4R195829
- Utilities: Sewer AvailableWater AvailableCable Available
- Water: Public
- Sewer: Public Sewer
- Source: NTR
This listing courtesy of Cami Hobbs Riley , Keller Williams Prosper Celina
Monthly Payment
- Principal & Interest $
- Property Taxes $
- Home Insurance $
- VA Funding Fee $

 New - 1 day ago