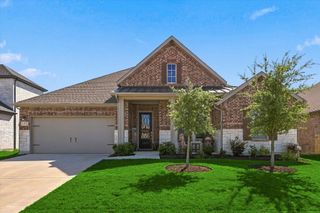
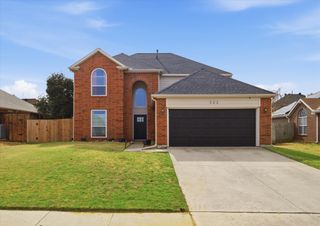
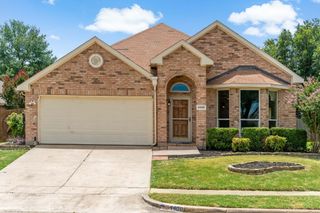
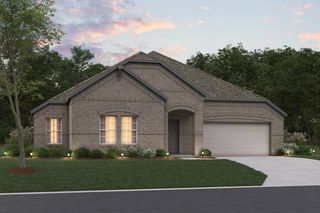
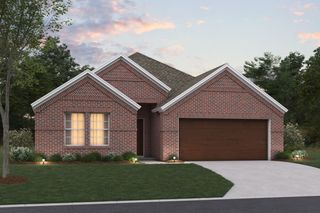
2220 Village Creek Lane, Denton, TX 76208
- 4 beds |
- 3 baths |
- 2,509 sqft
 Single-Family Home
  Built in 2023
  5,706sqft lot
 2 car garage
  $179/sqft
  Listed 19 days ago
Property Description
This is the kind of home that makes you stop scrolling. Seller is offering $5,000 in concessions, plus a lender-paid 2-1 rate buydown is available for offers submitted by October 31st. Welcome to 2220 Village Creek Lane, where builder-basic has been left far behind. Thoughtful updates, warm natural textures, and elevated finishes give this home a distinctly custom feel. The showstopping redesigned kitchen features an oversized waterfall-edge island, two-tone cabinetry, glass-front cabinets, statement vent hood, sleek black fixtures, upgraded lighting, and abundant storage. It flows effortlessly into the living areas, creating a bright, open space made for everyday living and entertaining. The living room continues the wow factor with a modern linear fireplace, built-ins, wood accents, architectural ceiling details, and walls of glass overlooking the backyard. Upstairs, a striking slat accent wall adds character to the flexible second living space. The bathrooms have been completely reimagined with designer tilework, contemporary vanities, oversized mirrors, elevated fixtures, and a glass-enclosed shower. Outside, enjoy a large fenced backyard and expansive patio with plenty of room to entertain, play, or relax. Located in Denton’s Townsend Green with convenient access to Loop 288, Hwy 380, I-35E and I-35W, plus Lake Lewisville, parks, and golf nearby. 2220 Village Creek Lane isn’t just move-in ready—it’s been transformed. Come see what makes this one different.
- Listing Status:
- Active
- Data Last Updated:
- October 14, 2026 at 7:17AM
- Listing Office:
- Keller Williams Realty-FM : 972-874-1905
- Listing Agent:
- Stephanie Lincoln :
- Contact:
- 682-516-9955
- MLS ID:
- 21394292

- Style: TraditionalDetached
- Pool: None
- Parking: Driveway
- Roofing: Composition
- General: Brick2Slab
- HOA Amenities: Maintenance Grounds290.0Quarterly
- Originating MLS: NTR_NTREIS
- School District: Denton ISD
- County: Denton
- Zoning: R965496
- Fencing: Wood
- Utilities: Underground Utilities
- Source: NTR_NTREIS
This listing courtesy of Stephanie Lincoln , Keller Williams Realty-FM
Monthly Payment
- Principal & Interest $
- Property Taxes $
- Home Insurance $
- VA Funding Fee $

 New - 1 day ago