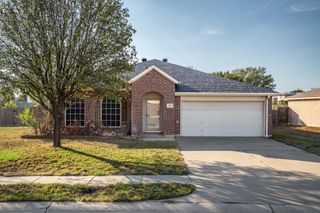
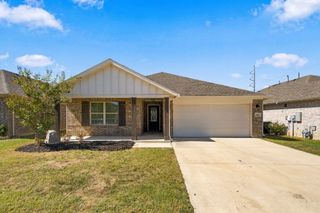
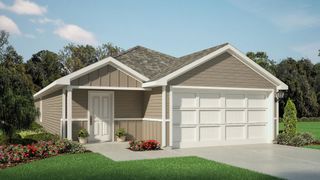
2224 Southway, Denton, TX 76207
- 3 beds |
- 2 baths |
- 1,400 sqft
 Single-Family Home
  Built in 2001
  4,487sqft lot
 2 car garage
  $204/sqft
  Listed 4 days ago
Property Description
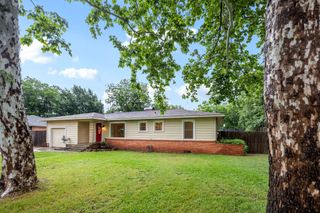
Discover the perfect blend of comfort and style in this beautifully maintained Denton property. Featuring 3 bedrooms, 2 baths, and a 2-car garage, this home is ideal for those seeking modern convenience with lots of charm. Situated in North Denton with easy access to shopping, doctors and hospitals. The home also facilitates short commutes to UNT and TWU campuses. Zoned for Denton ISD's newest High School and Elementary Schools. Easy access to the new HEB and walking distance to North Park, with a driving range, soccer, tennis, frisbee golf, recreation center and more If commuting is required, the home's fantastic location makes access to hwy 380, I-35 E and I-35 W a breeze. Step inside to an inviting open floor plan accentuated by recent updates that encompass the perfect fusion of modern finishes with functional. The heart of the home is the kitchen, showcasing stunning updated granite countertops installed in 2024 that provide both elegance and durability for daily use and entertaining. The entire home was freshly painted inside in 2024, creating a bright and pristine living environment. The primary suite has an ensuite. The remaining two bedrooms offer generous space and are ideal for guests or a home office. Significant updates ensure a worry-free living experience: the AC system replaced in 2022 offers year-round comfort, while the gas water heater installed in 2025 ensures efficiency. Step outside to enjoy a beautifully painted exterior as of March 2026, complementing the home's charming traditional architecture. Beyond its aesthetic appeal, this property affords practical updates such as a roof replacement in 2025, ensuring the utmost care for the long term. The garage has been upgraded with an updated door and opener in 2026, providing easy access. please review ALL the listing features in docs.
- Listing Status:
- Active
- Data Last Updated:
- October 13, 2026 at 7:21AM
- Listing Office:
- Coldwell Banker Apex, REALTORS : (940) 326-5001
- Listing Agent:
- Tim Schoendorf :
- Contact:
- (940) 391-1397
- MLS ID:
- 21403934

- Style: TraditionalDetached
- Pool: None
- Parking: ConcreteDoor-SingleDrivewayEnclosedGarage Faces FrontGarageGarage Door OpenerLighted
- General: Brick1
- Road/Access: All Weather Road
- HOA Amenities: Association Management60.0Quarterly
- Originating MLS: NTR_NTREIS
- School District: Denton ISD
- County: Denton
- Zoning: WINDSOR RIDGE ESTATES PH 1 BLK D LOT 15R216154
- Fencing: Back YardWood
- Utilities: Cable AvailableSewer AvailableWater Available
- Water: Public
- Sewer: Public Sewer
- Source: NTR_NTREIS
- Exclusions: portable fireplace and mounted television. TV mount will stay
This listing courtesy of Tim Schoendorf , Coldwell Banker Apex, REALTORS
Monthly Payment
- Principal & Interest $
- Property Taxes $
- Home Insurance $
- VA Funding Fee $

 New - 13 hours ago