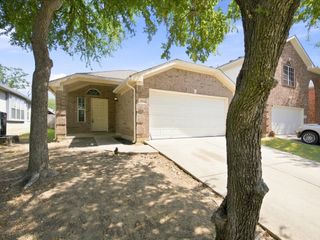
2228 Overlook Lane, Denton, TX 76207
- 3 beds |
- 2 baths |
- 1,618 sqft
 Single-Family Home
  Built in 2001
  7,144sqft lot
 2 car garage
  $179/sqft
  Listed 2 days ago
Property Description
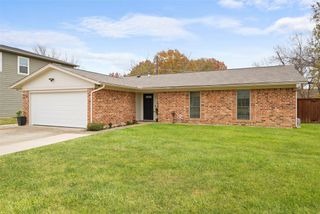
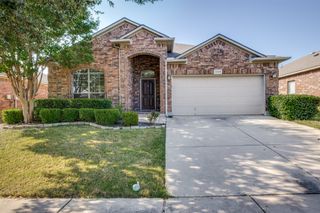
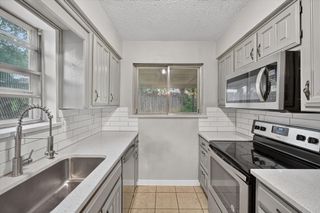
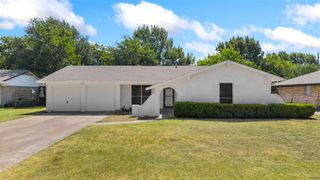
This charming single story 3-bedroom, 2-bath home features a covered front porch and popular open floor plan. The spacious living room invites you in with a cozy brick fireplace and abundant natural light throughout. This comfortable gathering space joins the large kitchen that is designed for entertaining with and island and plenty of prep space. The new luxury vinyl plank is a beautiful neutral color and the dishwasher is brand new as well! Off the living room a new door with internal blinds opens to the shaded backyard with lots of room for outdoor dining. The private primary suite includes a large walk-in closet and a well-appointed bathroom with plenty of storage. Two additional bedrooms provide flexibility for guests, a home office, or hobbies. Additional storage is found throughout the home, including two coat closets and a large separate laundry room located just off the garage. Nestled in a small, established neighborhood only 5 minutes from the desirable Rayzor Ranch area with tons of shopping, restaurants and other services - including the new HEB- this property offers comfortable living with convenience. This lovely home is also only 3-4 minutes from Denton High School and Anita Reeves Elementary; only 9 minutes to the Presbyterian Hospital and all the medical offices surrounding it. A huge plus is that all of the appliances stay with the home and all the blinds are brand new. Now that's a deal!
- Listing Status:
- Active
- Data Last Updated:
- August 15, 2026 at 2:19AM
- Listing Office:
- Keller Williams Realty : (940) 484-9411
- Listing Agent:
- MARILYN NEWLAND :
- Contact:
- (940) 484-9411
- MLS ID:
- 21353562

- General: LightingRain GuttersStorageStorage
- Style: TraditionalDetached
- Other Structures: Storage
- Pool: None
- Parking: Door-SingleDrivewayGarage Faces FrontGarageGarage Door OpenerInside EntranceKitchen Level
- Roofing: CompositionShingle
- Windows: Window Coverings
- General: BrickFiber Cement1Slab
- HOA Amenities: Association Management60.0Quarterly
- Originating MLS: NTR
- School District: Denton ISD
- County: Denton
- Zoning: WINDSOR RIDGE ESTATES PH 1 BLK C LOT 8R216112
- Fencing: Back YardPrivacyWood
- Utilities: Electricity ConnectedSewer AvailableWater AvailableCable Available
- Water: Public
- Sewer: Public Sewer
- Source: NTR
- Exclusions: All Ring Cameras
This listing courtesy of MARILYN NEWLAND , Keller Williams Realty
Monthly Payment
- Principal & Interest $
- Property Taxes $
- Home Insurance $
- VA Funding Fee $

 New - 7 hours ago