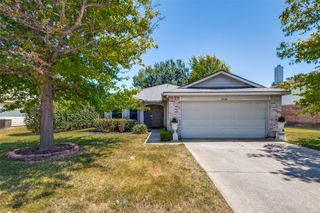
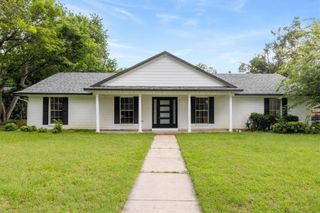
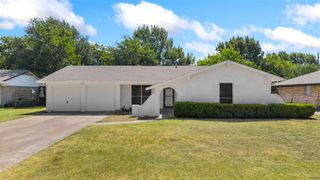
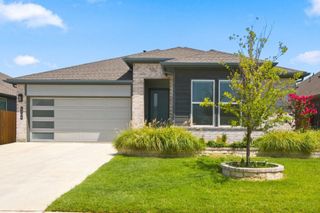
3304 Huisache Street, Denton, TX 76209
- 3 beds |
- 2 baths |
- 1,599 sqft
 Single-Family Home
  Built in 1968
  8,364sqft lot
 2 car garage
  $210/sqft
  Listed 1 day ago
Property Description
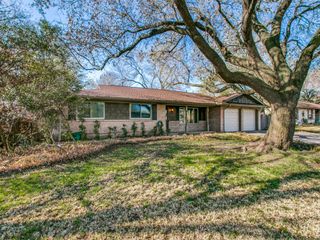
Welcome to the home that was made for entertaining. Beautifully remodeled from top to bottom, this move-in ready 3-bedroom, 2-bath home offers the perfect blend of modern design, everyday comfort, and an incredible backyard retreat. Whether you need three bedrooms or prefer two bedrooms with a dedicated home office, the flexible layout adapts to your lifestyle. At the heart of the home is a stunning kitchen featuring quartz countertops, custom cabinetry, a gas range, a spacious island, and a built-in space ready for a wine cooler. The open-concept living and dining areas create an inviting atmosphere for everything from quiet evenings at home to hosting family and friends. Step outside and discover your own private backyard oasis. Installed in 2021, the sparkling pool is complemented by a covered patio, a pergola perfect for outdoor dining, a cedar privacy fence, a full sprinkler system, and a storage shed. Whether you're entertaining guests, cooling off on warm Texas afternoons, or enjoying a peaceful evening under the pergola, this backyard is designed to be enjoyed year-round. The spacious primary suite features a custom walk-in closet, while the oversized garage with elevated ceilings offers endless possibilities for a home gym, workshop, additional storage, or even a golf simulator. As an added bonus, the pool cleaning robot and pool maintenance equipment convey with the home. Conveniently located near Loop 288, Razor Ranch, shopping, dining, schools, and quick access to I-35 and Highway 380, this beautifully updated home delivers the lifestyle today's buyers are searching for.
- Listing Status:
- Active
- Data Last Updated:
- August 15, 2026 at 2:19AM
- Listing Office:
- Lugary, LLC : 214-501-6138
- Listing Agent:
- Thalia Valencia :
- Contact:
- txrealtorthalia@gmail.com
- MLS ID:
- 21359175

- General: Rain GuttersPergolaShed(s)
- Style: Detached
- Other Structures: PergolaShed(s)
- Pool: In GroundPool
- Parking: DrivewayGarage Faces FrontGarageGarage Door Opener
- Roofing: Composition
- General: Brick1Slab
- Originating MLS: NTR
- School District: Denton ISD
- County: Denton
- Zoning: SUNVALLEY 4 BLK J LOT 11R31434
- Fencing: Wood
- Utilities: Cable AvailableSewer AvailableWater Available
- Water: Public
- Sewer: Public Sewer
- Source: NTR
- Exclusions: Curtain rods and tv mounts.
This listing courtesy of Thalia Valencia , Lugary, LLC
Monthly Payment
- Principal & Interest $
- Property Taxes $
- Home Insurance $
- VA Funding Fee $

 New - 6 hours ago