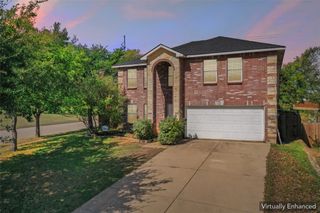
2704 Goldfinch Drive, Denton, TX 76205
- 3 beds |
- 3 baths |
- 2,444 sqft
 Single-Family Home
  Built in 2025
  6,534sqft lot
 2 car garage
  $160/sqft
  Listed 1 day ago
Property Description
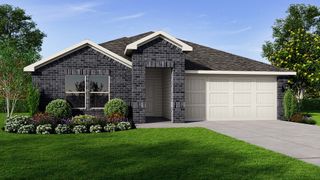
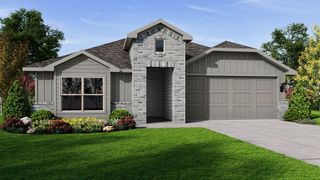
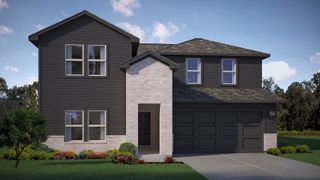
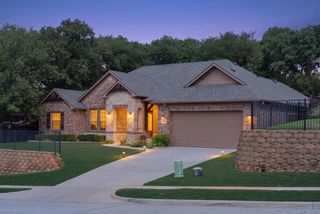
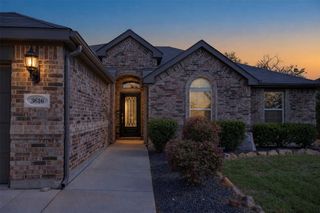
Rates as low as 4.99% (5.781% APR) 5-1 FHA ARM. Please see sales person. Situated on a large homesite, this beautifully designed home welcomes you with a charming front porch and Kwikset® SmartKey™ entry door hardware. Inside, the open floor plan features 9-ft. first-floor ceilings, luxury vinyl plank flooring, and a versatile den with elegant French doors, ideal for a home office or playroom. The upgraded kitchen showcases Whirlpool® stainless steel appliances, quartz countertops, and a convenient breakfast bar. Upstairs, the primary bath features 36-in. raised cabinets, quartz countertops, and a private enclosed water closet. Enjoy the outdoors from the covered back patio, with additional highlights including a full sprinkler system, wrought-iron stair railing, and vinyl windows.
- Listing Status:
- Active
- Data Last Updated:
- October 23, 2026 at 1:18AM
- Listing Office:
- Keller Williams Legacy : 972-599-7000
- Listing Agent:
- Jordan Davis :
- Contact:
- 972-599-7000
- MLS ID:
- 21417501

- General: LightingRain Gutters
- Style: TraditionalDetached
- Pool: NoneCommunity
- Parking: Garage Faces Front
- Roofing: Composition
- General: 2Slab
- HOA Amenities: All FacilitiesAssociation Management800.0Annually
- Originating MLS: NTR_NTREIS
- School District: Denton ISD
- County: Denton
- Zoning: EAGLE CREEK PHASE 4 BLK E LOT 25R1009620
- Fencing: Wood
- Utilities: Sewer AvailableWater AvailableCable Available
- Water: Public
- Sewer: Public Sewer
- Source: NTR_NTREIS
- Exclusions: minerals
This listing courtesy of Jordan Davis , Keller Williams Legacy
Monthly Payment
- Principal & Interest $
- Property Taxes $
- Home Insurance $
- VA Funding Fee $

 New - 3 hours ago