3301 Highpoint Drive, Denton, TX 76210
- 4 beds |
- 3 baths |
- 2,916 sqft
 Single-Family Home
 Built in 2007
 10,237sqft lot
 2 car garage
 $146/sqft
 Listed 3 days ago
Property Description
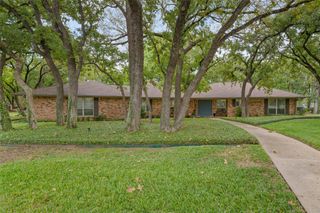
SPACIOUS AND VERSATILE WITH ROOM FOR EVERYONE! Situated on a generous corner lot, this impressive 2,915 sq. ft. home offers 4 bedrooms, 2.5 baths, 3 living areas, and 2 dining spaces, providing the perfect combination of comfort, functionality, and flexibility! Step inside to discover an inviting floor plan designed for both everyday living and effortless entertaining. The beautifully updated kitchen in 2025 features stylish white cabinetry, stainless steel double-oven range, microwave, and dishwasher, creating a fresh, modern space for the home chef. The living room with wbfp is open to the kitchen and breakfast area. The spacious primary suite is conveniently located downstairs and features an updated ensuite bath with a gorgeous, oversized tiled shower. A convenient half bath is also located on the main level. Multiple flexible living and dining spaces offer endless possibilities, including a private home office, fitness room, playroom, or additional entertaining area. Upstairs, you'll find 3 generously sized secondary bedrooms, a full bathroom with dual sinks, and an EXPANSIVE GAME ROOM-LOFT perfect for movie nights, gaming, or relaxing! A unique and desirable feature is the set of French doors separating the upstairs from the main level, providing added privacy while helping minimize noise from upstairs activities. Step outside to enjoy the spacious backyard with plenty of room for outdoor gatherings, pets, and play! An approximately 375 sq. ft. detached shed offers exceptional versatility for storage, hobbies, a workshop, or the potential to create the ultimate man cave or backyard entertaining retreat! Ideally located with convenient access to I-35, shopping, restaurants, schools, and everyday amenities. WITH ITS GENEROUS SQUARE FOOTAGE, FLEXIBLE LIVING SPACES, RECENT UPDATES, AND FANTASTIC CORNER LOT, THIS HOME HAS SO MUCH TO OFFER! Come and take a look at it today, you will discover just how much this beautiful home has to offer your family.
- Listing Status:
- Active
- Data Last Updated:
- October 23, 2026 at 2:20AM
- Listing Office:
- Real Estate Station LLC : 940-464-1111
- Listing Agent:
- Stacy Beavers :
- Contact:
- 940-464-1111
- MLS ID:
- 21413963

- General: Storage
- Style: TraditionalDetached
- Pool: None
- Parking: CoveredDoor-SingleDrivewayEnclosedGarage Faces FrontGarageGarage Door Opener
- Roofing: Composition
- Windows: Window Coverings
- General: Brick2Slab
- HOA Amenities: Association ManagementMaintenance Grounds130.0Quarterly
- Originating MLS: NTR_NTREIS
- School District: Denton ISD
- County: Denton
- Zoning: WHEELER RIDGE PH FOUR BLK T LOT 1R291164
- Fencing: Wood
- Utilities: Sewer AvailableWater Available
- Water: Public
- Sewer: Public Sewer
- Source: NTR_NTREIS
This listing courtesy of Stacy Beavers , Real Estate Station LLC
Monthly Payment
- Principal & Interest $
- Property Taxes $
- Home Insurance $
- VA Funding Fee $

 New - 4 hours ago