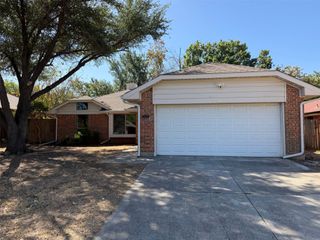
2812 Paisley Street, Denton, TX 76209
- 3 beds |
- 2 baths |
- 1,220 sqft
 Single-Family Home
  Built in 1985
  7,013sqft lot
 2 car garage
  $232/sqft
  Listed 12 days ago
Property Description
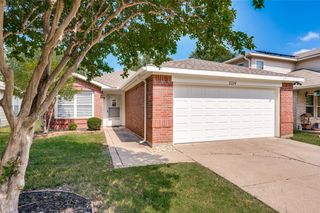
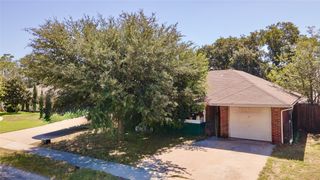
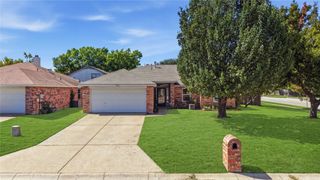
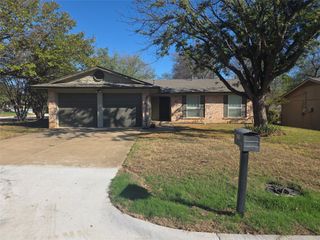
Welcome to 2812 Paisley Street. This home is a charming 3-bedroom, 2-bath home nestled in an established Denton neighborhood. The inviting living area features a vaulted ceiling and wood-burning fireplace, creating a bright and comfortable space for relaxing or entertaining. The functional kitchen offers a breakfast bar and pantry with an adjoining dining area. The primary bedroom includes an ensuite bath, while two additional bedrooms provide flexibility for family, guests, or a home office. Outside, enjoy a fenced backyard with a covered patio, mature trees, and plenty of room to relax. A 2-car attached garage provides convenient parking and storage. Conveniently located near shopping, dining, schools, and major roadways, this home offers comfort, functionality, and a great Denton location. Come take a look and see all that this home has to offer!
- Listing Status:
- Active
- Data Last Updated:
- October 13, 2026 at 2:20PM
- Listing Office:
- MICHAEL DUNN : 903-819-9811
- Listing Agent:
- Hunter Dunn :
- MLS ID:
- 21397226

- General: Rain Gutters
- Style: TraditionalDetached
- Pool: None
- Parking: Additional ParkingDrivewayGarage Faces FrontInside Entrance
- Roofing: Composition
- General: Brick1
- Originating MLS: NTR_NTREIS
- School District: Denton ISD
- County: Denton
- Zoning: R103176
- Fencing: Wood
- Utilities: Electricity ConnectedSewer AvailableSeparate MetersWater Available
- Water: Public
- Sewer: Public Sewer
- Source: NTR_NTREIS
This listing courtesy of Hunter Dunn , MICHAEL DUNN
Monthly Payment
- Principal & Interest $
- Property Taxes $
- Home Insurance $
- VA Funding Fee $

 New - 3 days ago