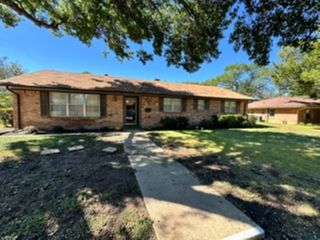
2815 Wilsonwood Drive, Denton, TX 76209
- 4 beds |
- 2 baths |
- 2,356 sqft
 Single-Family Home
 Built in 1956
 0.42acre lot
 —— car garage
 $123/sqft
 Listed 2 days ago
Property Description
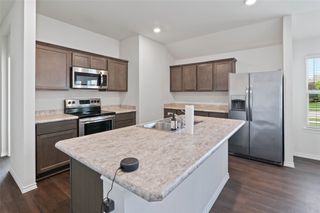
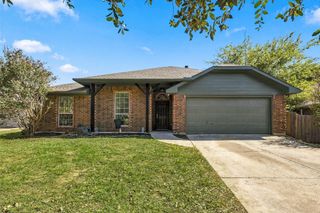
Discover the charm and functionality of this beautiful one story home, offering spacious rooms, thoughtful storage, and a backyard designed for enjoying the outdoors. The kitchen is a standout with an abundance of cabinetry, granite countertops, glass door cabinets, a center island, gas cooktop, dual sinks, lazy Susan, and convenient pull out shelving. The inviting living room features a beautiful gas log fireplace, creating a comfortable place to gather. The spacious primary suite offers direct access to the backyard and pool, along with an en suite bathroom featuring a separate shower. Need extra storage or flexible space? The finished basement provides even more possibilities. Step outside to enjoy the backyard pool, mature trees, and a large storage shed with plenty of room for gardening, outdoor activities, or simply relaxing. Located in an established neighborhood with mature landscaping, this home offers a wonderful combination of comfort, space, and functionality. Come see everything this home has to offer and schedule your private showing today! HUD owned property. The seller is selling this property in As Is condition. Seller nor its representatives make any representations or warranties regarding the property. Buyers verify all info. HUD Case #492-881805. The FHA Financing for this property is IE
- Listing Status:
- Active
- Data Last Updated:
- November 22, 2026 at 6:19PM
- Listing Office:
- Chandler Crouch, REALTORS : 817-381-3800
- Listing Agent:
- Chandler Crouch : 817-381-3800
- Contact:
- 817-381-3800
- MLS ID:
- 21431995

- General: Storage
- Style: Detached
- Pool: In GroundPool
- Parking: Carport
- Roofing: Composition
- General: Brick1Slab
- Road/Access: Asphalt
- Originating MLS: NTR_NTREIS
- School District: Denton ISD
- County: Denton
- Zoning: BRENTWOOD BLK A LOT 10(N20')11(S108') 11/190R28897
- Fencing: Back YardWood
- Utilities: Sewer AvailableWater Available
- Water: Public
- Sewer: Public Sewer
- Source: NTR_NTREIS
This listing courtesy of Chandler Crouch , Chandler Crouch, REALTORS
Monthly Payment
- Principal & Interest $
- Property Taxes $
- Home Insurance $
- VA Funding Fee $