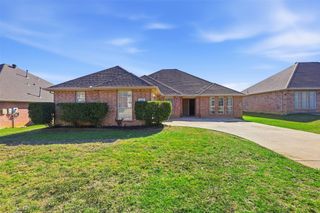
3308 Estacado Drive, Denton, TX 76210
- 4 beds |
- 3 baths |
- 2,546 sqft
 Single-Family Home
 Built in 2013
 5,663sqft lot
 2 car garage
 $165/sqft
 Listed 4 days ago
Property Description
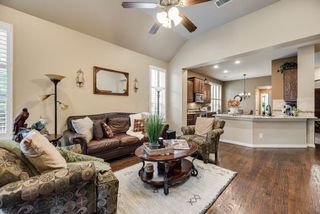
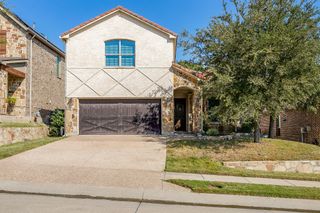
Modern Elegance meets comfort with style.This beautifully maintained 4-bedroom home offers a desirable combination of style, functionality, and comfortable living. The flexible floor plan includes a secondary bedroom with double doors, ideal for a home office or study. Upstairs, enjoy a spacious game room with a full bathroom, providing additional living or entertainment space.The updated kitchen features quartz countertops, stainless steel appliances, custom subway tile backsplash, under- and over-cabinet lighting, glass-front display cabinets, kitchen island, gas cooktop, and pantry. The living and dining areas feature dramatic floor-to-ceiling picture windows that provide abundant natural light. The living room also offers engineered wood flooring and a wood-burning fireplace with gas starter.The primary suite features an ensuite bath with his-and-hers sinks, separate shower, garden tub, and oversized walk-in closet. Additional highlights include a newly installed complete HVAC system and a home that has been exceptionally maintained and shows like a model home.Enjoy a quiet neighborhood with amenities including a community pool, walking trails, fishing pond, and clubhouse. A wonderful opportunity to enjoy comfortable living in a community with amenities for recreation and relaxation! Click on the virtual tour to see a walking tour of the home and a floorplan.
- Listing Status:
- Active
- Data Last Updated:
- November 22, 2026 at 6:19PM
- Listing Office:
- Stag Residential : (940) 400-7824
- Listing Agent:
- Lisa McEntire :
- MLS ID:
- 21436742

- Style: TraditionalDetached
- Pool: NoneCommunity
- Parking: Garage Faces FrontGarage
- Roofing: Composition
- Windows: Window Coverings
- General: Brick2Slab
- HOA Amenities: All FacilitiesMaintenance Grounds400.0Semi-Annually
- Originating MLS: NTR_NTREIS
- School District: Denton ISD
- County: Denton
- Zoning: SUNDOWN RANCH PHASE 5 BLK C LOT 10R561318
- Fencing: Wood
- Utilities: Electricity AvailableSewer AvailableUnderground UtilitiesCable Available
- Sewer: Public Sewer
- Source: NTR_NTREIS
- Exclusions: Shelving in garagerefrigeratorcurtains and rods.
This listing courtesy of Lisa McEntire , Stag Residential
Monthly Payment
- Principal & Interest $
- Property Taxes $
- Home Insurance $
- VA Funding Fee $

 New - 1 day ago