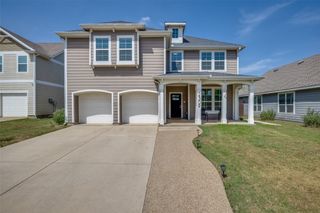
3424 Crisoforo Drive, Denton, TX 76207
- 4 beds |
- 3 baths |
- 2,731 sqft
 Single-Family Home
  Built in 2002
  6,882sqft lot
 3 car garage
  $134/sqft
  Listed 1 month ago
Property Description
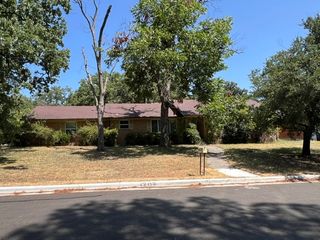
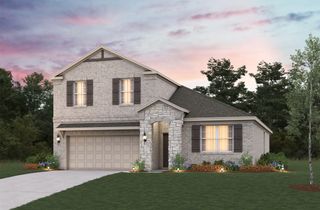
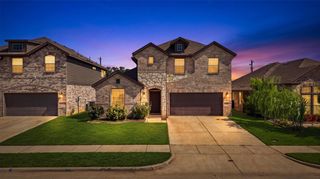
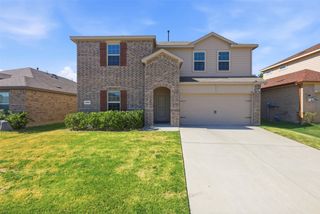
Welcome home to this spacious and well maintained two story home in the Northpointe community! Offering 2,731 square feet of thoughtfully designed living space, this bright and inviting home features 4 bedrooms, 2.5 bathrooms, 3 car garage and multiple living areas, providing space for everyday living and entertaining. Natural light fills the home, creating a warm and welcoming atmosphere throughout. The kitchen features granite countertops, a center island, abundant cabinet storage, and an easy flow into the main living area, making it perfect for gathering with family and friends. Upstairs, you’ll find a spacious second living area that can easily serve as a game room, media room, or playroom. The oversized primary suite is a true retreat, featuring a spacious room that's perfect for a home office, reading nook, or workout space. The ensuite bathroom offers plenty of space, along with a generous walk-in closet. This home has been exceptionally cared for and includes valuable updates, including a roof 2018, HVAC systems 2018 and 2022, water heater 2021, all new windows 2023, updated flooring, a new dishwasher 2024, and a smart sprinkler system 2024. Ideally located just minutes from shopping, restaurants, parks, schools, and the Denton Public Library, this home offers the perfect combination of space, comfort, and convenience. If you’re looking for a move in ready home with a flexible floor plan and major mechanical and cosmetic updates already completed, this one is a must see!
- Listing Status:
- Pending
- Data Last Updated:
- August 16, 2026 at 9:18PM
- Listing Office:
- Russell Realty : 469-919-4567
- Listing Agent:
- Amber Brown :
- Contact:
- 904-738-0048
- MLS ID:
- 21326735

- General: Decorative/Designer Lighting FixturesHigh Speed InternetKitchen IslandLoftOpen FloorplanCable TVWalk-In Closet(s)
- Appliances: DishwasherElectric CooktopElectric OvenElectric Water HeaterDisposalMicrowave
- Laundry: Washer HookupDryer HookupElectricDryer HookupLaundry in Utility Room
- Flooring: CarpetCeramic Tile
- A/C: Central AirCeiling Fan(s)Electric
- Heating: CentralElectric
- Fireplace: Wood BurningFireplaceFireplaces: 1
- Style: TraditionalDetached
- Pool: None
- Parking: Garage Faces FrontGarageGarage Door Opener
- Roofing: Composition
- Windows: Window Coverings
- General: BrickFiber Cement2Slab
- Originating MLS: NTR
- School District: Denton ISD
- County: Denton
- Zoning: NORTHPOINTE PH 1 (DENTON ISD) BLK 18 LOT 16R231690
- Fencing: Wood
- Utilities: Sewer AvailableWater AvailableCable Available
- Water: Public
- Sewer: Public Sewer
- Source: NTR
- Exclusions: Dining room ladder light
This listing courtesy of Amber Brown , Russell Realty
Monthly Payment
- Principal & Interest $
- Property Taxes $
- Home Insurance $
- VA Funding Fee $

 New - 3 days ago