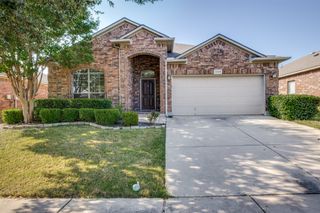
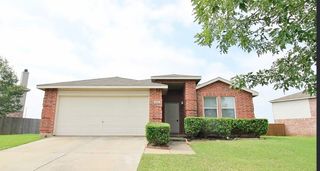
3801 Surf Street, Denton, TX 76208
- 3 beds |
- 2 baths |
- 1,941 sqft
 Single-Family Home
  Built in 2013
  5,968sqft lot
 2 car garage
  $167/sqft
  Listed 5 months ago
Property Description
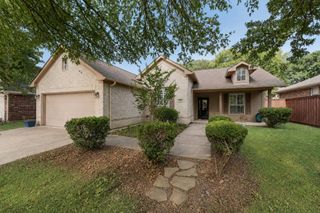
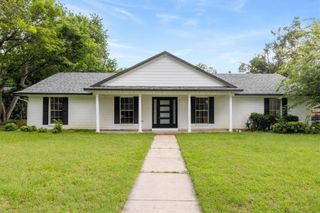
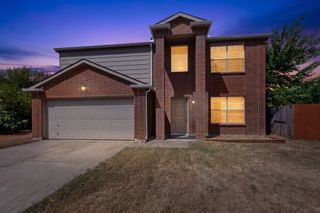
Welcome home to the perfect blend of comfort, versatility, and everyday convenience in a prime Denton location! Just minutes from shopping, dining, schools, and major commuter routes, this inviting home makes it easy to enjoy everything the area has to offer. Inside, you’ll find three bedrooms plus a flexible bonus space ready to fit your lifestyle whether you envision a home office, formal dining room, playroom, or second living area. The sought-after split-bedroom layout provides added privacy, while the spacious kitchen features generous counter space, abundant cabinetry, and plenty of room to cook, gather, and entertain. The primary suite is a true retreat, complete with a dream closet offering incredible storage, ample space, and a dedicated dressing area. Thoughtful storage throughout the home keeps everything organized, while the refrigerator, washer, dryer, and Ring doorbell all convey making your move that much easier! With a functional floor plan, welcoming atmosphere, and fantastic Denton location, this home is an incredible opportunity for anyone searching for a place that truly feels like home. Come see it before someone else falls in love!
- Listing Status:
- Active
- Data Last Updated:
- August 16, 2026 at 9:18PM
- Listing Office:
- INC Realty, LLC : (972) 351-1095
- Listing Agent:
- Levi Harris :
- Contact:
- (940) 435-3930
- MLS ID:
- 21192996

- General: Rain Gutters
- Style: TraditionalDetached
- Pool: None
- Parking: ConcreteDoor-SingleDrivewayGarage Faces FrontGarage
- Roofing: Composition
- Windows: ShuttersWindow Coverings
- General: Brick1Slab
- HOA Amenities: All FacilitiesAssociation Management200.0Annually
- Originating MLS: NTR
- School District: Denton ISD
- County: Denton
- Zoning: VILLAGES OF CARMEL PH I BLK 5 LOT 8R285319
- Fencing: Back YardWood
- Utilities: Natural Gas AvailableSewer AvailableSeparate MetersWater AvailableCable Available
- Water: Public
- Sewer: Public Sewer
- Source: NTR
This listing courtesy of Levi Harris , INC Realty, LLC
Monthly Payment
- Principal & Interest $
- Property Taxes $
- Home Insurance $
- VA Funding Fee $

 New - 1 day ago