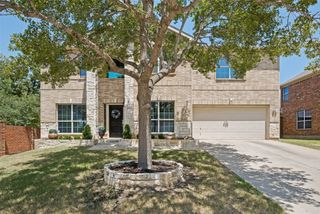
412 Sequoia Lane, Denton, TX 76210
- 5 beds |
- 3 baths |
- 2,903 sqft
 Single-Family Home
  Built in 2026
  5,998sqft lot
 2 car garage
  $174/sqft
  Listed 3 days ago
Property Description
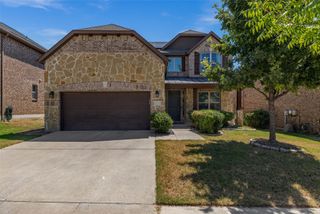
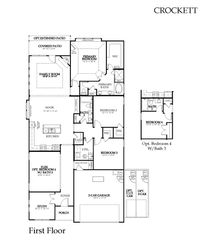
MLS# 21356797 - Built by First Texas Homes - Ready Now! ~ Introducing the Ford F floor plan at Parkside in Denton, TX, where modern living meets comfort. This stunning two-story home spans 2,903 sq ft and features five spacious bedrooms, three well-appointed bathrooms, and a convenient two-car garage. The open layout fosters a warm atmosphere, making it perfect for both entertaining and everyday relaxation. Imagine cozy evenings by the fireplace or enjoying weekend gatherings in the covered patio. With a private study and a versatile media room, this home adapts effortlessly to your lifestyle, whether you're working from home or hosting friends. The main-level guest suite offers privacy for visitors, while the vaulted ceilings and walk-in closets add a touch of luxury. Experience the Parkside community, where convenience and charm come together. Discover how First Texas Homes can help you create a space that feels uniquely yours. Explore the Ford F today and envision your future in this beautiful Denton home.
- Listing Status:
- Active
- Data Last Updated:
- August 14, 2026 at 10:19PM
- Listing Office:
- HomesUSA.com : 888-872-6006
- Listing Agent:
- Ben Caballero :
- Contact:
- 888-872-6006
- MLS ID:
- 21356797

- General: Rain Gutters
- Style: Detached
- Pool: None
- Parking: Door-MultiDoor-SingleGarage Faces FrontGarageGarage Door OpenerOversized
- Roofing: Other
- General: Brick2Brick/MortarSlabStone
- HOA Amenities: All Facilities800.0Annually
- Originating MLS: NTR
- School District: Denton ISD
- County: Denton
- Zoning: R1034868
- Utilities: Electricity Available
- Source: NTR
This listing courtesy of Ben Caballero , HomesUSA.com
Monthly Payment
- Principal & Interest $
- Property Taxes $
- Home Insurance $
- VA Funding Fee $

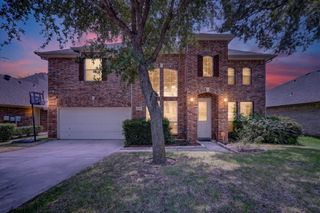
 New - 1 day ago