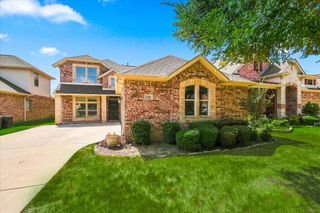
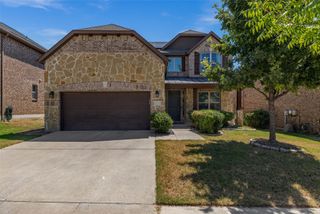
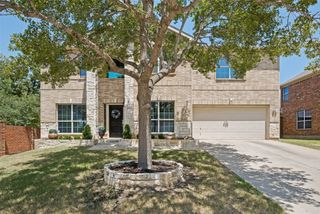
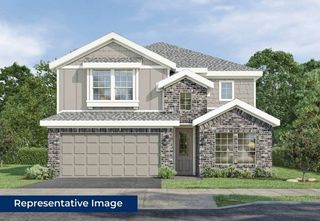
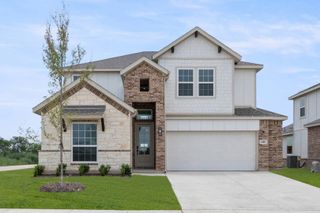
3312 Marymount Drive, Denton, TX 76210
- 4 beds |
- 3 baths |
- 3,317 sqft
 Single-Family Home
  Built in 2005
  7,187sqft lot
 2 car garage
  $166/sqft
  Listed 1 day ago
Property Description
A MUST SEE HOME ! Beautiful 3,317-square-foot residence located in Corinth’s sought-after Robinson Oaks community. Designed with an emphasis on open-concept living 4-bedroom, 3-bath home features a dedicated home office, a spacious great room, and a versatile upper-level bonus room. A grand two-story entryway with a curved staircase leads into an expansive living area highlighted by vaulted ceilings, arched doorways, upper-story windows, elegant chandeliers, and a focal-point fireplace. Gourmet kitchen is crafted for both everyday living and effortless entertaining. It features clean white cabinetry accented with stylish gold-tone hardware, sleek Corian countertops, a full tile backsplash, high-quality stainless steel appliances, and a bright, charming breakfast nook for informal dining. The main-floor primary retreat offers a private sanctuary complete with a classic bay window that creates a quiet sitting area. The spa-inspired en-suite bathroom includes dual vanities with integrated mirrors, a built-in jetted soaking tub, and a separate glass-enclosed shower. The main level also features a dedicated home office, ideal for remote work or study. The second level thoughtful layout includes three additional spacious bedrooms - alongside a large, versatile bonus room perfectly suited for a media room, game room, or secondary living space. Step outside to your private backyard oasis, where an extended covered concrete patio provides an ideal venue for outdoor dining and entertaining. The fully fenced yard features a mix of brick and wood privacy fencing, mature shade trees, and a built-in fire pit perfect for crisp evenings. Residents of Robinson Oaks enjoy access to premier community amenities, including a 5-acre park, pool, walking trails, along with seamless access to Denton’s dining, shopping, major commuter corridors, and local entertainment.
- Listing Status:
- Active
- Data Last Updated:
- August 14, 2026 at 10:19PM
- Listing Office:
- Attorney Broker Services : 817-543-8900
- Listing Agent:
- Eric Schrader :
- Contact:
- 940-595-1664
- MLS ID:
- 21351981

- Style: TraditionalDetached
- Pool: NoneCommunity
- Parking: Garage
- Roofing: Composition
- General: Brick2Slab
- HOA Amenities: All FacilitiesAssociation ManagementMaintenance Grounds138.0Quarterly
- Originating MLS: NTR
- School District: Denton ISD
- County: Denton
- Zoning: ROBINSON OAKS BLK A LOT 2RR254721
- Fencing: BrickWood
- Utilities: Sewer AvailableWater AvailableCable Available
- Water: Public
- Sewer: Public Sewer
- Source: NTR
This listing courtesy of Eric Schrader , Attorney Broker Services
Monthly Payment
- Principal & Interest $
- Property Taxes $
- Home Insurance $
- VA Funding Fee $

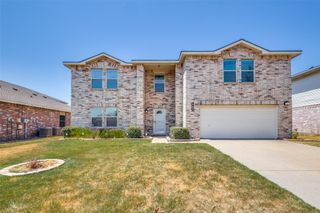
 New - 7 hours ago