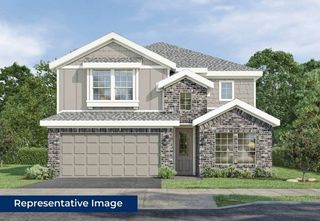
416 Sequoia Lane, Denton, TX 76210
- 5 beds |
- 3 baths |
- 3,105 sqft
 Single-Family Home
  Built in 2026
  5,998sqft lot
 2 car garage
  $174/sqft
  Listed 3 days ago
Property Description
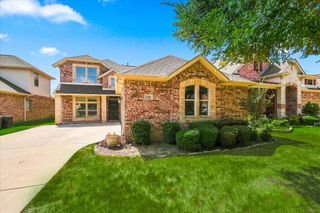
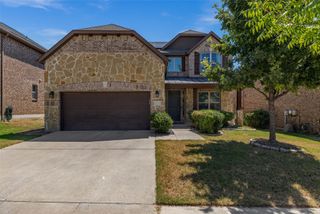
MLS# 21356731 - Built by First Texas Homes - Ready Now! ~ Discover the Roosevelt F Floor Plan in the vibrant Parkside community of Denton, TX. This stunning 2-story home offers 3,105 sq ft of versatile living space, complete with 5 spacious bedrooms and 3 modern bathrooms, perfect for any family dynamic. The heart of the home features a welcoming gameroom, ideal for family game nights or quiet movie marathons. With two primary closets and soaring vaulted ceilings, every detail is designed for both comfort and convenience. Imagine gathering in the expansive living area, where laughter and memories flourish, or enjoying peaceful mornings in your bright, airy kitchen. This home adapts to your lifestyle, whether you're hosting friends or enjoying a quiet evening at home. Explore the Roosevelt F today and see how First Texas Homes can help you create a space that feels uniquely yours. Your dream home awaits in this exceptional community, designed for modern living and cherished moments together.
- Listing Status:
- Active
- Data Last Updated:
- August 14, 2026 at 10:19PM
- Listing Office:
- HomesUSA.com : 888-872-6006
- Listing Agent:
- Ben Caballero :
- Contact:
- 888-872-6006
- MLS ID:
- 21356731

- General: Rain Gutters
- Style: Detached
- Pool: None
- Parking: Door-MultiDoor-SingleGarage Faces FrontGarageGarage Door OpenerOversized
- Roofing: Other
- General: Brick2Brick/MortarSlabStone
- HOA Amenities: All Facilities800.0Annually
- Originating MLS: NTR
- School District: Denton ISD
- County: Denton
- Zoning: R1034869
- Utilities: Electricity Available
- Source: NTR
This listing courtesy of Ben Caballero , HomesUSA.com
Monthly Payment
- Principal & Interest $
- Property Taxes $
- Home Insurance $
- VA Funding Fee $

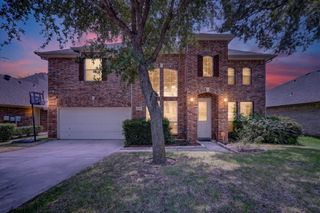
 New - 1 day ago