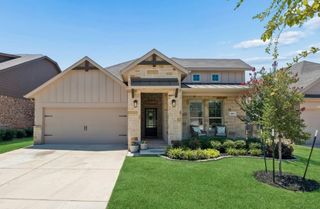
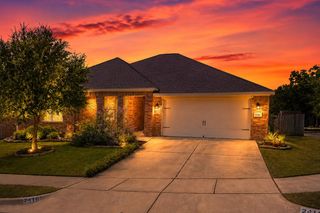
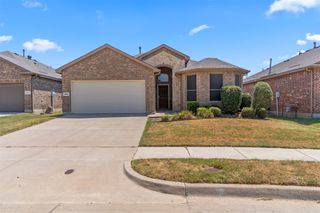
413 Sequoia Lane, Denton, TX 76210
- 4 beds |
- 3 baths |
- 2,056 sqft
 Single-Family Home
  Built in 2026
  5,998sqft lot
 2 car garage
  $221/sqft
  Listed 3 hours ago
Property Description
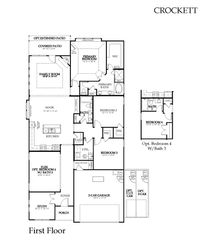
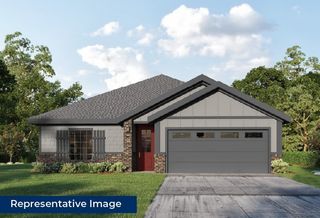
MLS# 21361623 - Built by First Texas Homes - Oct 2026 Completion ~ Introducing the McKinley F floor plan in the vibrant Parkside community of Denton, TX. This thoughtfully designed single - story home offers 2,056 sq ft of versatile living space, featuring 4 spacious bedrooms and 3 well - appointed bathrooms. Enjoy entertaining in the welcoming gameroom or unwind on the covered patio, perfect for evening gatherings or quiet mornings with coffee in hand. The McKinley F is crafted with your lifestyle in mind, boasting high ceilings and expansive walk - in closets that enhance both comfort and functionality. Experience green construction standards that not only support sustainable living but also foster a healthy environment for you and your family. Imagine cozy family evenings by the fireplace or creating cherished memories in the breakfast area. With First Texas Homes, you can truly personalize your home, making it a reflection of your unique style. Discover how the McKinley F can elevate your living experience today. Visit us in Parkside and see how we can help you build the home of your dreams.
- Listing Status:
- Active
- Data Last Updated:
- August 17, 2026 at 8:20PM
- Listing Office:
- HomesUSA.com : 888-872-6006
- Listing Agent:
- Ben Caballero :
- Contact:
- 888-872-6006
- MLS ID:
- 21361623

- General: Rain Gutters
- Style: Detached
- Pool: None
- Parking: Door-MultiDoor-SingleGarage Faces FrontGarageGarage Door OpenerOversized
- Roofing: Other
- General: Brick1Brick/MortarSlabStone
- HOA Amenities: All Facilities800.0Annually
- Originating MLS: NTR
- School District: Denton ISD
- County: Denton
- Zoning: 413 Sequoia
- Utilities: Electricity Available
- Source: NTR
This listing courtesy of Ben Caballero , HomesUSA.com
Monthly Payment
- Principal & Interest $
- Property Taxes $
- Home Insurance $
- VA Funding Fee $

 New - 2 days ago