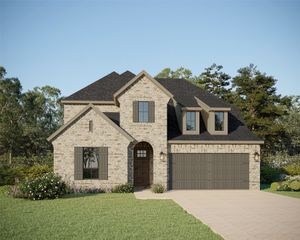
4500 Stillhouse Hollow Lane, Denton, TX 76226
- 4 beds |
- 4 baths |
- 3,758 sqft
 Single-Family Home
  Built in 2017
  0.57acre lot
 3 car garage
  $186/sqft
  Listed 5 days ago
Property Description
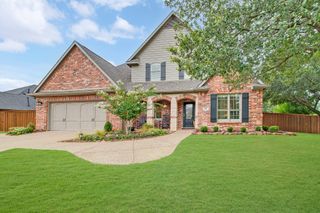
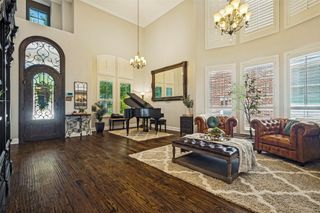
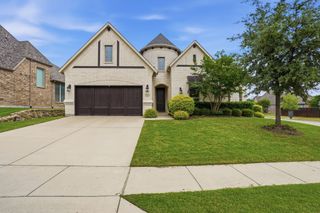
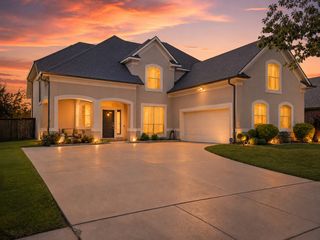
Built in 2017, this beautifully appointed 4-bedroom, 3.5-bath home is situated on a quiet cul-de-sac lot backing to peaceful green space. The open-concept floor plan features wood-look tile flooring throughout the main living areas, creating a seamless flow between the spacious living room, dining area, and kitchen perfect for both everyday living and entertaining. The kitchen is designed to impress with a large center island, abundant cabinet and counter space, and a Samsung Bespoke smart refrigerator that integrates with the home's smart doorbell, security cameras, and lighting system for added convenience and connectivity. The first floor primary suite offers privacy from the secondary bedrooms and features an ensuite bath with dual vanities, a soaking tub, separate shower, and a generous walk-in closet. A dedicated home office is also conveniently located on the main level. Upstairs, you'll find three secondary bedrooms, two full bathrooms, a spacious game room, and a separate media room, providing plenty of flexible living and entertainment space. This home is equipped with an impressive array of smart home features, including a security system, smart switches, motion-sensor lighting, year-round Govee exterior lighting, front and rear security cameras, and a built-in EV charger in the oversized three-car garage. Step outside to enjoy a backyard that backs to green space with convenient access to walking and jogging trails and multiple catch-and-release fishing ponds. Residents also enjoy outstanding community amenities, including two pools, multiple parks and playgrounds, walking, jogging, and biking trails, several catch-and-release ponds, a dog park, bocce ball courts, and putt-putt golf, making this neighborhood an
- Listing Status:
- Active
- Data Last Updated:
- July 29, 2026 at 12:18AM
- Listing Office:
- Real Broker, LLC : (855) 450-0442
- Listing Agent:
- Steven Davis :
- MLS ID:
- 21337180

- Style: TraditionalDetached
- Pool: NoneCommunity
- Parking: CoveredGarageGarage Door OpenerOversized
- Roofing: Composition
- Windows: Window Coverings
- General: BrickRockStone2Slab
- HOA Amenities: All FacilitiesAssociation ManagementMaintenance Grounds450.0Semi-Annually
- Originating MLS: NTR
- School District: Denton ISD
- County: Denton
- Zoning: COUNTRY LAKES NORTH PHASE 3A1 & 3B BLK Y LOTR678074
- Fencing: Wood
- Utilities: Electricity ConnectedNatural Gas AvailableSewer AvailableSeparate MetersWater AvailableCable Available
- Water: Public
- Sewer: Public Sewer
- Source: NTR
This listing courtesy of Steven Davis , Real Broker, LLC
Monthly Payment
- Principal & Interest $
- Property Taxes $
- Home Insurance $
- VA Funding Fee $

 New - 5 hours ago