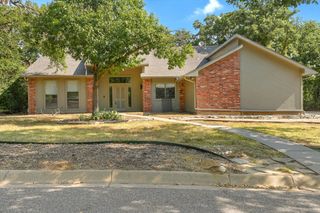
4608 Merlot Drive, Denton, TX 76226
- 4 beds |
- 3 baths |
- 2,251 sqft
 Single-Family Home
  Built in 2005
  7,797sqft lot
 2 car garage
  $151/sqft
  Listed 1 month ago
Property Description
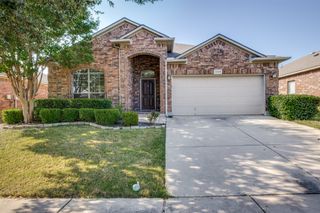
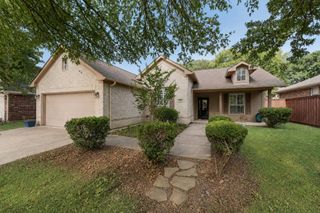
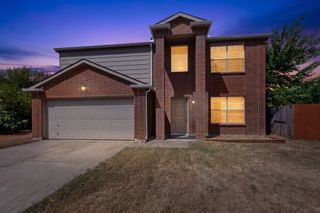
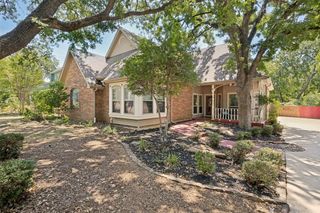
Welcome to 4608 Merlot Dr — where classic curb appeal meets everyday comfort in one of Argyle's most established, tree-lined communities. Set back from the street behind mature landscaping, this handsome two-story brick home makes a statement before you even step inside, and it keeps delivering from there. Step through the front door and 2,251 square feet unfold before you — four spacious bedrooms and two and a half baths, with room to spread out, work from home, or host family and friends for the holidays. The living room centers around a cozy wood-burning fireplace, made for slow mornings with coffee and crisp fall evenings alike, while a flowing mix of ceramic tile, laminate, and carpet carries you comfortably from room to room. Central air and natural gas heat mean year-round comfort without a second thought. Outside, the story continues: a private, nearly quarter-acre homesite gives you room to garden, play, and entertain, and the attached two-car garage keeps everyday life effortless. Best of all, residents of The Vintage enjoy exclusive access to the community pool — your own private resort just steps from home — all backed by a refreshingly low HOA fee. Zoned to Denton ISD and just minutes from shopping, dining, and easy access to I-35W, this is small-town charm with big-city convenience. Homes in The Vintage don't sit long — schedule your private tour of 4608 Merlot Dr today and see why this one won't last.
- Listing Status:
- Active
- Data Last Updated:
- August 15, 2026 at 3:20AM
- Listing Office:
- Catapult Realty Partners, LLC : 214-764-9943
- Listing Agent:
- Christopher Marr :
- Contact:
- 214-764-9943
- MLS ID:
- 21330858

- Style: TraditionalDetached
- Pool: NoneCommunity
- Parking: DrivewayGarageGarage Door Opener
- Roofing: Composition
- General: Brick2Slab
- HOA Amenities: All FacilitiesMaintenance Grounds209.0Semi-Annually
- Originating MLS: NTR
- School District: Denton ISD
- County: Denton
- Zoning: THE VINTAGE PH TWO B BLK 3 LOT 19R258462
- Fencing: Fenced
- Utilities: Cable AvailableSewer AvailableWater Available
- Water: Public
- Sewer: Public Sewer
- Source: NTR
This listing courtesy of Christopher Marr , Catapult Realty Partners, LLC
Monthly Payment
- Principal & Interest $
- Property Taxes $
- Home Insurance $
- VA Funding Fee $

 New - 11 hours ago