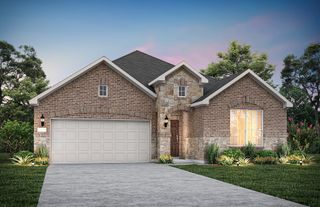
524 Northridge Street, Denton, TX 76201
- 4 beds |
- 3 baths |
- 2,340 sqft
 Single-Family Home
  Built in 1972
  0.3acre lot
 2 car garage
  $186/sqft
  Listed 5 days ago
Property Description
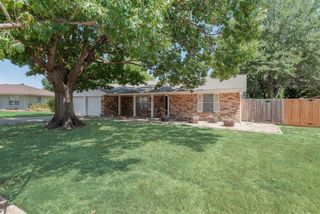
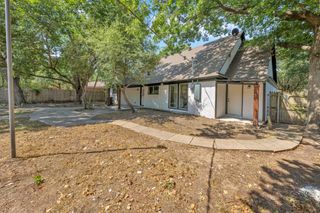
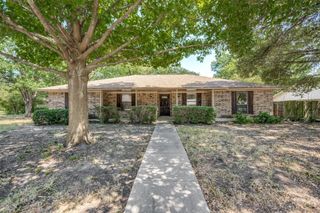
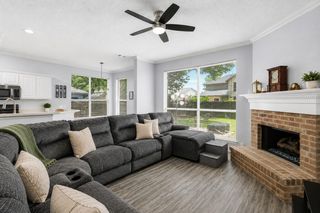
This one is worth viewing! Beautifully maintained 4-bedroom, 3 full bath home nestled in an established neighborhood isolated from the busy highways, mature trees and spacious lot. This thoughtfully updated property features a rare second en suite bedroom, ideal for guests or multi-generational living. Inside, you’ll find fresh paint in the entry, kitchen, hallway, and bedrooms, along with new recessed lighting in the kitchen, hall, and bedrooms. The kitchen shines with newer appliances, including convection double ovens, updated light fixtures, and a bright, modern feel. The spacious primary suite offers a vaulted ceiling, crown moulding, and an impressive oversized shower renovation. Crown moulding also enhances the dining room, and ceiling fans are installed in all bedrooms and the living area for added comfort. Major updates provide peace of mind: Roof (2021), tankless water heater (2021), new electric panel, Low-E windows (2012), new east-side fence (2022), updated fireplace façade, new exterior paint including brick, and renovated bathrooms. Gutters are in place, and the property offers extra parking—perfect for guests, boats, or additional vehicles. The large lot provides room to relax or entertain, all set on a street currently undergoing improvements including new paving, curbs, and partial lead walk enhancements. See the document section for a full list of improvements, items available for sale & special reasons to love living in Denton.
- Listing Status:
- Active
- Data Last Updated:
- August 26, 2026 at 6:20PM
- Listing Office:
- The Realty Shop, LLC : 972-400-0023
- Listing Agent:
- Michael Zachary :
- Contact:
- 972-400-0023
- MLS ID:
- 21365830

- General: Rain Gutters
- Style: TraditionalDetached
- Pool: None
- Parking: Additional ParkingConcreteDoor-MultiGarageGarage Door OpenerInside EntranceKitchen LevelLightedPrivateGarage Faces SideStorage
- Roofing: CompositionShingle
- General: Brick1Slab
- Road/Access: Asphalt
- Originating MLS: NTR
- School District: Denton ISD
- County: Denton
- Zoning: HEADLEE BLK 2 LOT 3 3/444-2 // BBB & CRR AB 1R24791
- Fencing: Back YardFencedWood
- Utilities: Natural Gas AvailableSewer AvailableSeparate MetersWater Available
- Water: Public
- Sewer: Public Sewer
- Source: NTR
This listing courtesy of Michael Zachary , The Realty Shop, LLC
Monthly Payment
- Principal & Interest $
- Property Taxes $
- Home Insurance $
- VA Funding Fee $