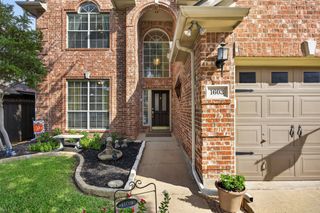
2112 Loon Lake Road, Denton, TX 76210
- 4 beds |
- 3 baths |
- 2,251 sqft
 Single-Family Home
  Built in 1998
  7,187sqft lot
 2 car garage
  $164/sqft
  Listed 10 days ago
Property Description
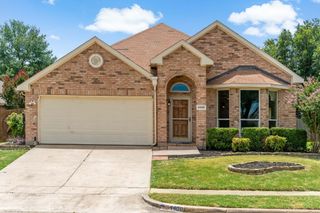
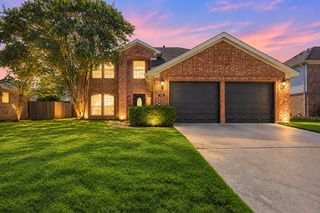
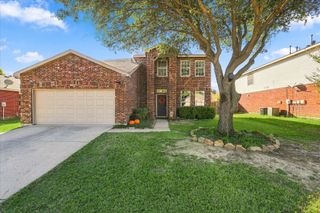
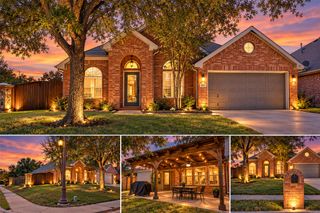
Interested in additional options for financing? FHA, VA, Conventional financing plus Alternative Financing Options! Need four bedrooms, a downstairs primary suite and a spacious game room in Denton? Put 2112 Loon Lake in Wind River Estates on your must-see list. With 2,251 square feet, 4 bedrooms, 2.5 baths and a 2-car garage, this two-story home offers space to gather, work from home and enjoy a little privacy—all with convenient access to I-35E and Loop 288. The downstairs primary suite keeps your retreat separate from the three upstairs bedrooms and features a garden tub and separate shower. A generous 19x22 upstairs game room gives you the extra living space you’ve been searching for: create a movie room, home office, hobby space or your favorite weekend hangout. Gather around the living room fireplace, host holiday meals in the dining room and enjoy everyday dining in the breakfast room. The galley kitchen includes a breakfast bar, pantry and abundant cabinet storage. Outside, the backyard offers room for pets, gardening and weekend grilling. Located near UNT, TWU, shopping, dining, parks, trails and historic Downtown Denton Square. Zoned to Denton ISD’s Houston Elementary, McMath Middle and Denton High. Looking for a Denton home with a primary bedroom downstairs, four bedrooms and a large game room? Come see how this layout fits your life. Schedule your private tour, explore the possibilities and bring your offer—let’s talk! ALTERNATIVE FINANCING MAY BE AVAILABLE. Buyer must apply and qualify; terms, down payment and approval varies. Primary residence only. See Transaction Documents for details.
- Listing Status:
- Active
- Data Last Updated:
- October 13, 2026 at 1:18PM
- Listing Office:
- The Mosaic Agency, LLC : 817-205-5046
- Listing Agent:
- Rachel Robertson :
- MLS ID:
- 21402360

- Style: TraditionalDetached
- Pool: None
- Parking: CoveredDoor-MultiDrivewayGarage Faces FrontKitchen Level
- Roofing: CompositionShingle
- General: BrickConcreteWood Siding2Slab
- HOA Amenities: All FacilitiesAssociation Management345.0Semi-Annually
- Originating MLS: NTR_NTREIS
- School District: Denton ISD
- County: Denton
- Zoning: WIND RIVER EST PH V BLK O LOT 37R201728
- Utilities: Electricity ConnectedSewer AvailableWater AvailableCable Available
- Water: Public
- Sewer: Public Sewer
- Source: NTR_NTREIS
- Exclusions: TBD - Ask Listing Agent
This listing courtesy of Rachel Robertson , The Mosaic Agency, LLC
Monthly Payment
- Principal & Interest $
- Property Taxes $
- Home Insurance $
- VA Funding Fee $

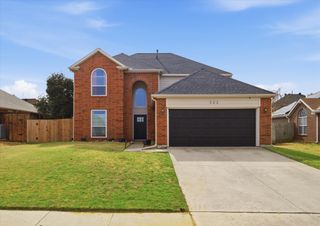
 New - 1 day ago