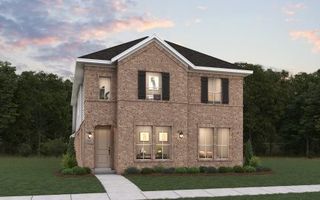
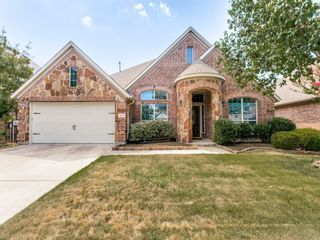
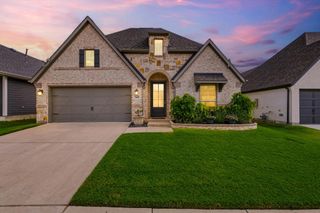
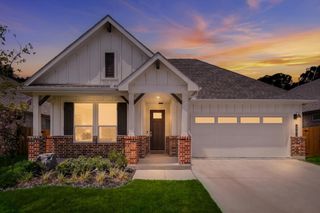
5308 Bardwell Drive, Denton, TX 76226
- 4 beds |
- 4 baths |
- 2,543 sqft
 Single-Family Home
  Built in 2026
  5,489sqft lot
 2 car garage
  $195/sqft
  Listed 5 months ago
Property Description
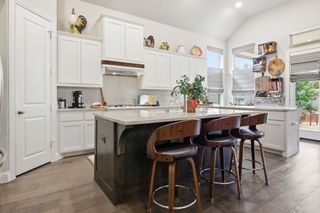
MLS# 21198410 - Built by Sandlin Homes - Ready Now! ~ Discover a stunning single-family residence in the master planned Country Lakes community, set to be completed by Spring 2026. This traditional home features 4 spacious primary bedrooms and 4 bathrooms, offering ample space for comfort and privacy. With 2,543 square feet of thoughtfully designed living space, the layout includes 2 inviting living areas, a dining room, and a cozy fireplace, perfect for entertaining. Enjoy outdoor living on the covered patio, surrounded by a private yard. Additional highlights include the upstairs game room with a half bath and bay windows in the primary suite, perfect for seating or plants. Throughout the home, many contrasting black and white elements highlight the primary bathroom, utility room and fireplace. The modern kitchen is complemented by its dark cabinets and bright quartz countertops with pops of gold in the cabinet pulls and kitchen faucet.
- Listing Status:
- Active
- Data Last Updated:
- August 17, 2026 at 2:20PM
- Listing Office:
- HomesUSA.com : 888-872-6006
- Listing Agent:
- Ben Caballero :
- Contact:
- 888-872-6006
- MLS ID:
- 21198410

- General: LightingPrivate Yard
- Style: TraditionalDetached
- Pool: NoneCommunity
- Parking: Garage Faces Front
- Roofing: Composition
- General: BrickFrameConcrete2Slab
- HOA Amenities: All FacilitiesAssociation Management900.0Annually
- Originating MLS: NTR
- School District: Denton ISD
- County: Denton
- Zoning: R982548
- Fencing: Back YardFencedWood
- Utilities: Sewer AvailableWater AvailableCable Available
- Water: Public
- Sewer: Public Sewer
- Source: NTR
This listing courtesy of Ben Caballero , HomesUSA.com
Monthly Payment
- Principal & Interest $
- Property Taxes $
- Home Insurance $
- VA Funding Fee $

 New - 1 day ago