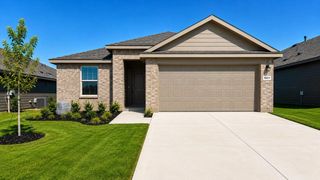
5516 FLANNEL Lane, Denton, TX 76249
- 3 beds |
- 3 baths |
- 1,470 sqft
 Single-Family Home
  Built in 2026
  4,400sqft lot
 2 car garage
  $187/sqft
  Listed 18 days ago
Property Description
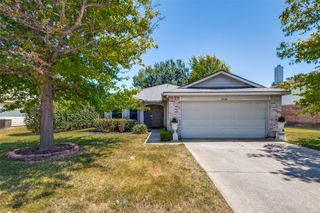
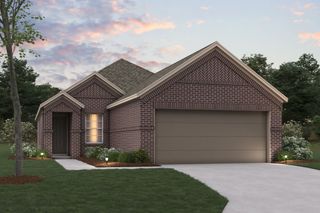
New and Now Selling! Beautiful two-story Davis floor plan elevation W, Complete and Move-in Ready! This home features 3 bedrooms, 2.5 bathrooms, and a 2-car garage designed for modern living. The open-concept main floor showcases a spacious family room, dining area, and well-appointed kitchen with a center island, walk-in pantry, and abundant cabinet space. A convenient powder bath and welcoming front porch add to the home's appeal. Upstairs, the private primary suite offers a large walk-in closet and en-suite bath, while two secondary bedrooms, a full bath, and a centrally located laundry room provide added convenience. Additional highlights include energy-efficient construction, smart home technology, and generous storage throughout. Hickory Grove boasts a range of amenities and future developments, including planned pools and multiple playgrounds for family fun and relaxation. Close proximity to Denton's Rayzor Ranch Marketplace for Shopping and Dining. Convenient to UNT and TWU Universities.
- Listing Status:
- Pending
- Data Last Updated:
- August 17, 2026 at 4:19AM
- Listing Office:
- Century 21 Mike Bowman, Inc. : 817-354-7653
- Listing Agent:
- Stephen Kahn :
- Contact:
- 817-354-7653
- MLS ID:
- 21344676

- General: Eat-in KitchenGranite CountersHigh Speed InternetKitchen IslandOpen FloorplanPantrySmart HomeCable TVWalk-In Closet(s)
- Appliances: Some Gas AppliancesDishwasherDisposalGas RangeGas Water HeaterMicrowavePlumbed For GasTankless Water HeaterVented Exhaust Fan
- Laundry: Washer HookupDryer HookupElectricDryer HookupLaundry in Utility Room
- Flooring: CarpetLuxury Vinyl Plank
- A/C: Central AirElectric
- Heating: CentralElectric
- Fireplace: Fireplaces: 0
- Style: TraditionalDetached
- Pool: NoneCommunity
- Parking: Door-SingleGarage Faces FrontGarage
- Roofing: Composition
- General: Frame2Slab
- HOA Amenities: Association Management700.0Annually
- Originating MLS: NTR
- School District: Krum ISD
- County: Denton
- Zoning: HICKORY GROVE PHASE 1B BLK E LOT 15R1039792
- Fencing: Back YardFencedWood
- Utilities: Electricity AvailableElectricity ConnectedNatural Gas AvailableMunicipal UtilitiesPhone AvailableSewer AvailableSeparate MetersUnderground UtilitiesWater AvailableCable Available
- Sewer: Public Sewer
- Source: NTR
- Exclusions: Minerals retained by Developer.
This listing courtesy of Stephen Kahn , Century 21 Mike Bowman, Inc.
Monthly Payment
- Principal & Interest $
- Property Taxes $
- Home Insurance $
- VA Funding Fee $

 New - 2 days ago