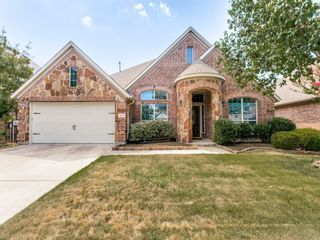
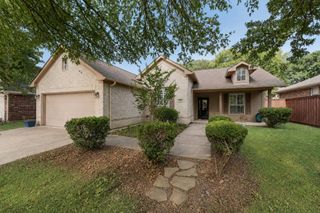
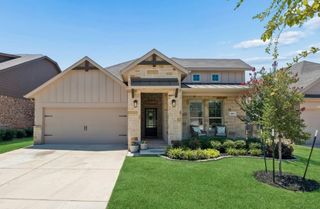
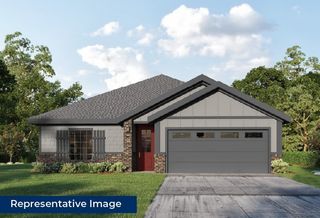
6013 Goldenrod Drive, Denton, TX 76208
- 3 beds |
- 3 baths |
- 2,169 sqft
 Single-Family Home
  Built in 2005
  5,489sqft lot
 2 car garage
  $175/sqft
  Listed 1 month ago
Property Description
Welcome home to this beautifully updated 3-bedroom, 2.5-bath home offering a spacious, open-concept layout that's perfect for everyday living and entertaining. Freshly painted in a trendy warm white while brand-new carpet throughout gives the interior a fresh, move-in-ready feel. The bright living area flows seamlessly into the kitchen and dining space, creating a warm and inviting atmosphere for family and friends. Enjoy your morning coffee or unwind in the evenings from the relaxing three-season porch, providing additional living space to enjoy throughout much of the year. Upstairs, a generous game room offers the perfect flex space for a media room, playroom, or home office. One of the standout features is the oversized secondary bedroom, ideal for a teenager seeking extra space, a guest suite, or multi-generational living. The thoughtful floor plan offers comfort and flexibility for a variety of lifestyles. Located just one block from beautifully maintained HOA amenities, you'll enjoy easy access to walking trails, a playground, and green spaces. Conveniently situated near schools with quick access to I-35, commuting, shopping, dining, and everyday conveniences are just minutes away. Offering fresh updates, flexible living spaces, and an exceptional location, this move-in-ready home is one you won't want to miss!
- Listing Status:
- Active
- Data Last Updated:
- August 16, 2026 at 9:18PM
- Listing Office:
- Fathom Realty, LLC : 888-455-6040
- Listing Agent:
- Stacy Byassee :
- Contact:
- 940-600-8883
- MLS ID:
- 21328383

- Style: TraditionalDetached
- Pool: None
- Parking: DrivewayGarage Faces FrontGarageGarage Door OpenerInside Entrance
- Roofing: Composition
- Windows: Window Coverings
- General: Brick2Slab
- HOA Amenities: All FacilitiesAssociation ManagementMaintenance Grounds420.0Annually
- Originating MLS: NTR
- School District: Denton ISD
- County: Denton
- Zoning: THE PRESERVE AT PECAN CREEK SEC A PH 3 BLK 29R256945
- Fencing: Wood
- Utilities: Sewer AvailableUnderground UtilitiesWater AvailableCable Available
- Water: Public
- Sewer: Public Sewer
- Source: NTR
This listing courtesy of Stacy Byassee , Fathom Realty, LLC
Monthly Payment
- Principal & Interest $
- Property Taxes $
- Home Insurance $
- VA Funding Fee $

 New - 1 day ago