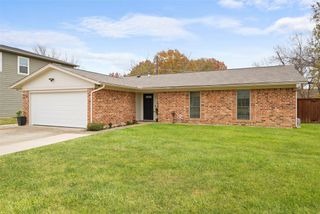
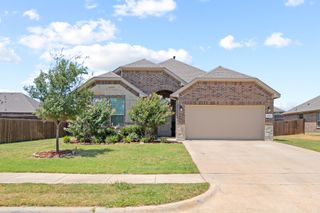
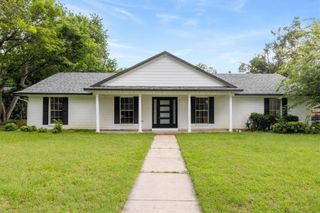
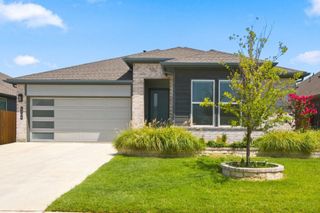
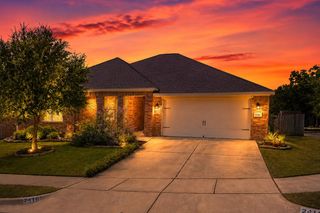
609 Meadowedge Lane, Denton, TX 76207
- 3 beds |
- 2 baths |
- 1,920 sqft
 Single-Family Home
  Built in 2017
  7,144sqft lot
 2 car garage
  $203/sqft
  Listed 9 months ago
Property Description
Rare Greenbelt Opportunity with No MUD, No PID, and a Voluntary HOA! Backing to a scenic greenbelt with direct trail access, this beautifully maintained Wyndham Custom Home offers a unique combination of serenity, views, and convenience. Enjoy peaceful mornings or relaxing evenings on the covered patio and extended wood deck overlooking the natural surroundings. Inside, hardwood flooring, custom wall texture, rounded corners, and an open-concept layout create a warm and inviting atmosphere. The kitchen features granite countertops, a stylish backsplash, 42-inch white cabinetry, and a large island that opens to the living and dining areas. A wood-burning fireplace and expansive greenbelt views make the living space especially inviting. The private office with French doors provides a dedicated workspace, while the primary suite offers vaulted ceilings, abundant natural light, and the convenience of direct access from the laundry room to the primary closet. Ideally located near Loop 288, I-35, UNT Discovery Park, UNT, TWU, Downtown Denton, and shopping and dining along University Drive. Washer, dryer, refrigerator, and outdoor grill are negotiable.
- Listing Status:
- Pending
- Data Last Updated:
- August 16, 2026 at 9:18PM
- Listing Office:
- Ebby Halliday, REALTORS : (972) 539-3000
- Listing Agent:
- Lisa Lewis :
- Contact:
- (972) 539-3000
- MLS ID:
- 21096845

- General: Kitchen IslandOpen FloorplanPantry
- Appliances: DishwasherElectric RangeElectric Water HeaterMicrowave
- Laundry: Electric Dryer HookupLaundry in Utility Room
- Flooring: CarpetTileWood
- A/C: Central AirElectric
- Heating: CentralElectricFireplace(s)
- Fireplace: Living RoomWood BurningFireplaceFireplaces: 1
- Style: TraditionalDetached
- Pool: None
- Parking: Door-SingleDrivewayGarage Faces FrontGarageGarage Door Opener
- Roofing: Composition
- Windows: Window Coverings
- General: Brick1Slab
- Originating MLS: NTR
- School District: Denton ISD
- County: Denton
- Zoning: NORTHPOINTE PHASE IV B BLK 13 LOT 18R656811
- Fencing: WoodWrought Iron
- Utilities: Electricity ConnectedSewer AvailableSeparate MetersUnderground UtilitiesWater Available
- Water: Public
- Sewer: Public Sewer
- Source: NTR
This listing courtesy of Lisa Lewis , Ebby Halliday, REALTORS
Monthly Payment
- Principal & Interest $
- Property Taxes $
- Home Insurance $
- VA Funding Fee $

 New - 2 days ago